Save
Ask
Tour
Hide
Share
$1,299,000
New Listing

12527 Kestrel Street
San Diego, CA 92129

For Sale|Single Family Residence|Active
4
Beds
3
Total Baths
2
Full Baths
1
Partial Bath
2,137
SqFt
$608
/SqFt
1987
Built
Subdivision:
Rancho Penasquitos
County:
San Diego
Listed by Judy Spady of RE/MAX Connections [email protected]
Call Now: 619.572.1144
Is this the listing for you? We can help make it yours.
619.572.1144
Upcoming Open Houses
Sat, Jul 18, 10:00 AM - 1:00 PM
12527 Kestrel Street12527 Kestrel Street12527 Kestrel Street12527 Kestrel Street
Save
Ask
Tour
Hide
Share

Mortgage Calculator

Monthly Payment (Est.)

$5,927
Calculator powered by Showcase IDX, a Constellation1 Company. Copyright ©2026 Information is deemed reliable but not guaranteed.

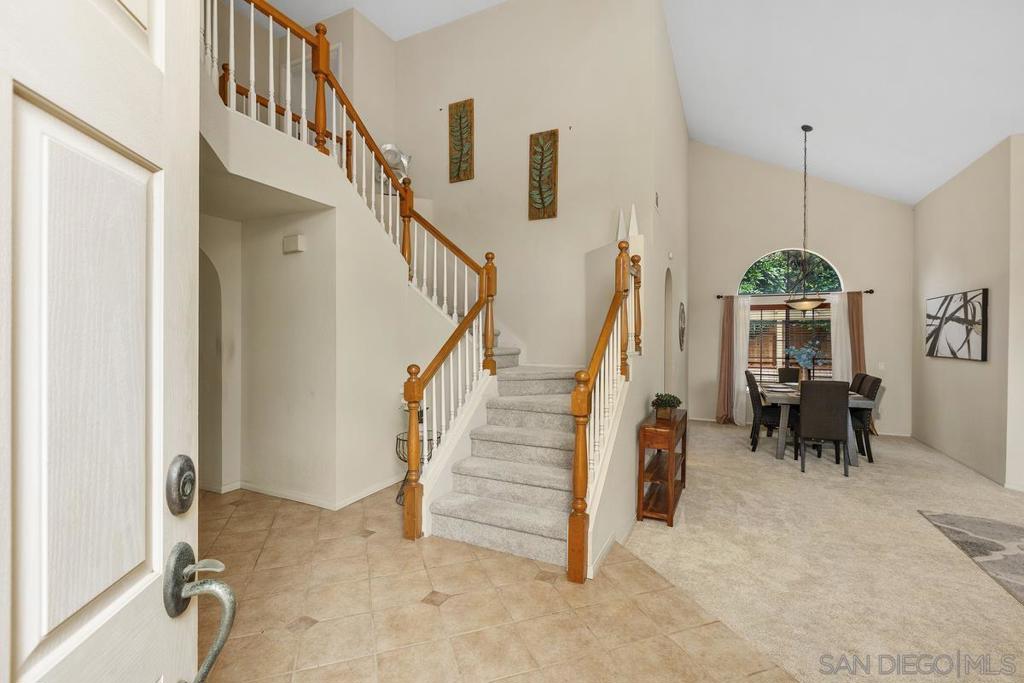
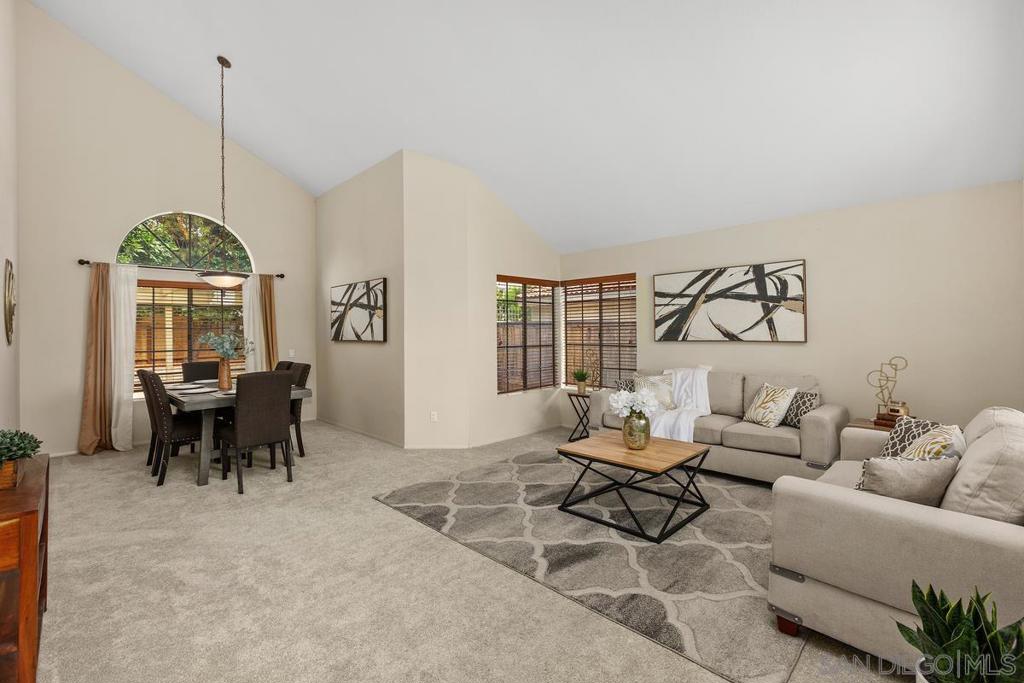
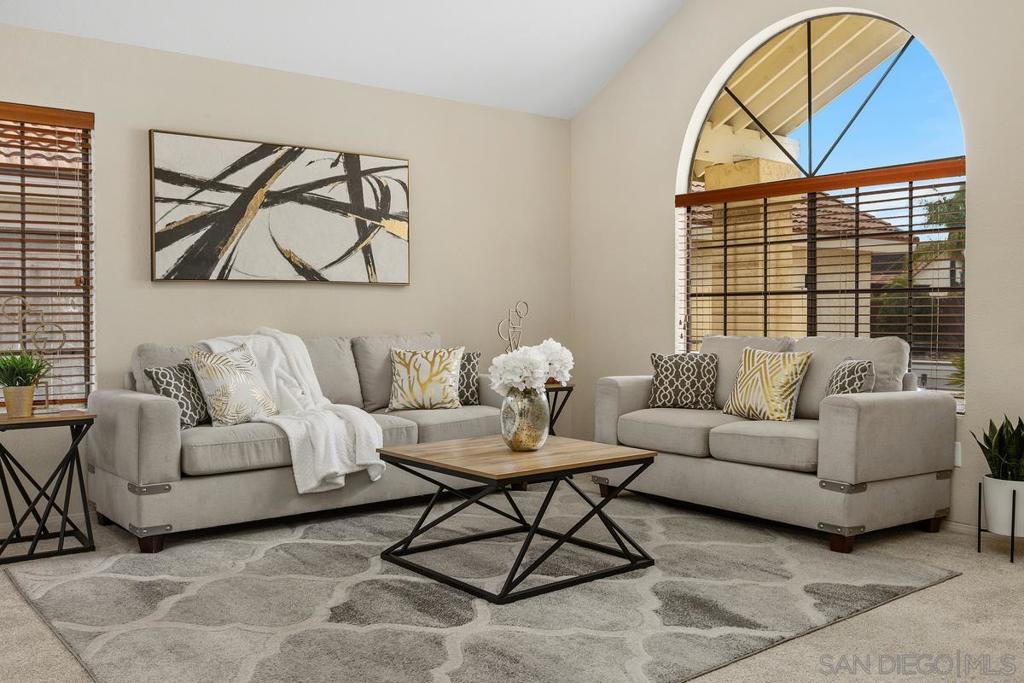
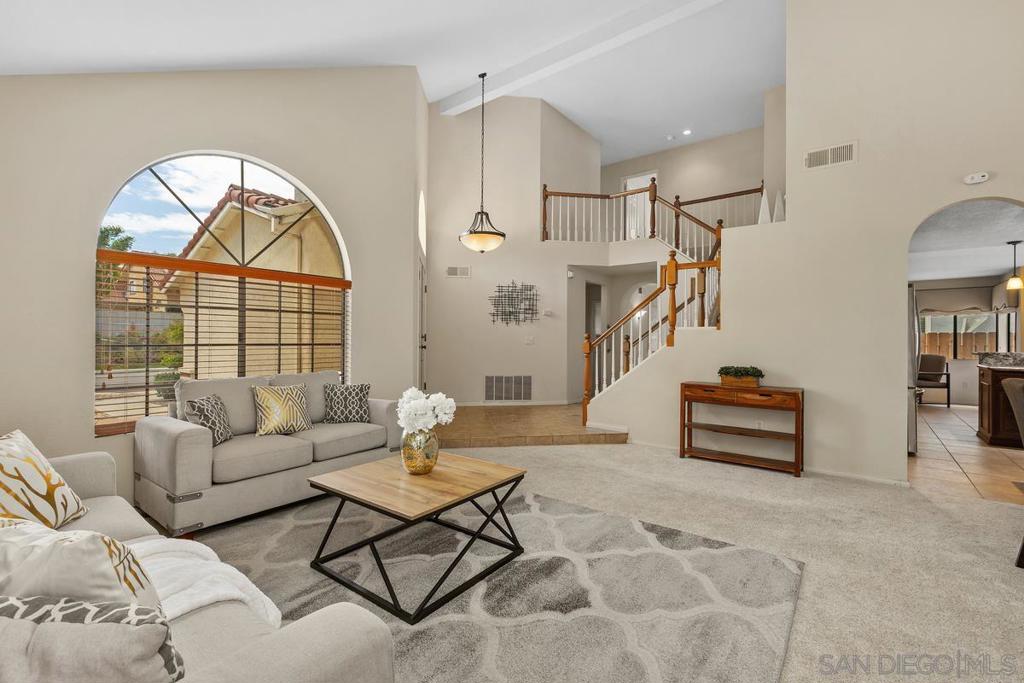
Welcome home to the perfect balance of space, privacy, and convenience. Soaring vaulted ceilings create an open, airy feel while the remodeled kitchen, newer appliances, and thoughtfully designed floor plan make everyday living effortless. Step outside to your own private backyard featuring mature landscaping, turf, and stone hardscaping for easy maintenance and year-round enjoyment. Ideally located near shopping, dining, parks, Los Peñasquitos Canyon Preserve, and major commuter routes within the sought-after Poway Unified School District. Award-winning Poway Unified School District. Convenient access to I-15 and SR-56. Minutes to shopping, restaurants, fitness centers, and the library. Close to Los Peñasquitos Canyon Preserve, Canyonside Equestrian Center, and numerous neighborhood parks. Spacious floor plan with soaring vaulted ceilings. Remodeled kitchen with newer appliances. Private backyard with mature landscaping, artificial turf, and stone hardscape. Low-maintenance outdoor living. Sellers have especially loved the quiet neighborhood, friendly neighbors, and convenient location close to everyday amenities.

Save
Ask
Tour
Hide
Share
Listing Snapshot
Price 
$1,299,000
Days On Site 
0 Days
Bedrooms 
4
Inside Area (SqFt) 
2,137 sqft
Total Baths 
3
Full Baths 
2
Partial Baths 
1
Lot Size 
0.1259 Acres
Year Built 
1987
MLS® Number 
260017434SD
Status 
Active
Property Tax 
N/A
HOA/Condo/Coop Fees 
N/A
Sq Ft Source 
Assessor
Friends & Family
Recent Activity
2 hours agoListing updated with changes from the MLS®
12 hours agoListing first seen on site
General Features
Acres 
0.1259
Disclosures 
CovenantsRestrictionsDisclosureIncorporatedTrustConservatorship
Garage 
Yes
Garage Spaces 
3
Land Lease 
No
Levels 
Two
Number Of Stories 
2
Parking 
ConcreteDrivewayGarage Faces FrontGarageGarage Door Opener
Parking Spaces 
6
Property Sub Type 
Single Family Residence
Style 
Mediterranean
Utilities 
Cable AvailableSewer Connected
Water Source 
Public
Interior Features
Appliances 
DishwasherDisposalGas OvenGas RangeGas Water HeaterIce MakerMicrowaveRefrigeratorGas Cooktop
Fireplace 
Yes
Fireplace Features 
Family RoomGasSee Remarks
Flooring 
CarpetTile
Heating 
Forced AirNatural Gas
Interior 
Beamed CeilingsCeiling Fan(s)Granite CountersHigh CeilingsPantryRecessed LightingWalk-In Closet(s)
Laundry Features 
Gas Dryer HookupLaundry Room
Spa 
Yes
Bedroom 
Family Room 
Kitchen 
Laundry 
Living Room 
Master Bathroom 
Master Bedroom 
Other 
Features - Walk-In Closet(s)
Save
Ask
Tour
Hide
Share
Exterior Features
Construction Details 
StuccoWood Siding
Fencing 
VinylWood
Pool Features 
None
Roof 
Spanish Tile
Spa 
Yes
Spa Features 
None
View 
None
Waterview 
None
Community Features
Building Access 
1
Financing Terms Available 
CashConventionalTrust Conveyance
MLS Area 
92129 - Rancho Penasquitos


This information is for your personal, non-commercial use and may not be used for any purpose other than to identify prospective properties you may be interested in purchasing. The display of MLS data is usually deemed reliable but is NOT guaranteed accurate by the MLS. Buyers are responsible for verifying the accuracy of all information and should investigate the data themselves or retain appropriate professionals. Information from sources other than the Listing Agent may have been included in the MLS data. Unless otherwise specified in writing, the Broker/Agent has not and will not verify any information obtained from other sources. The Broker/Agent providing the information contained herein may or may not have been the Listing and/or Selling Agent.

Neighborhood & Commute
Source: Walkscore
Save
Ask
Tour
Hide
Share