






1040 Crest DrEncinitas, CA 92024
Mortgage Calculator
Monthly Payment (Est.)
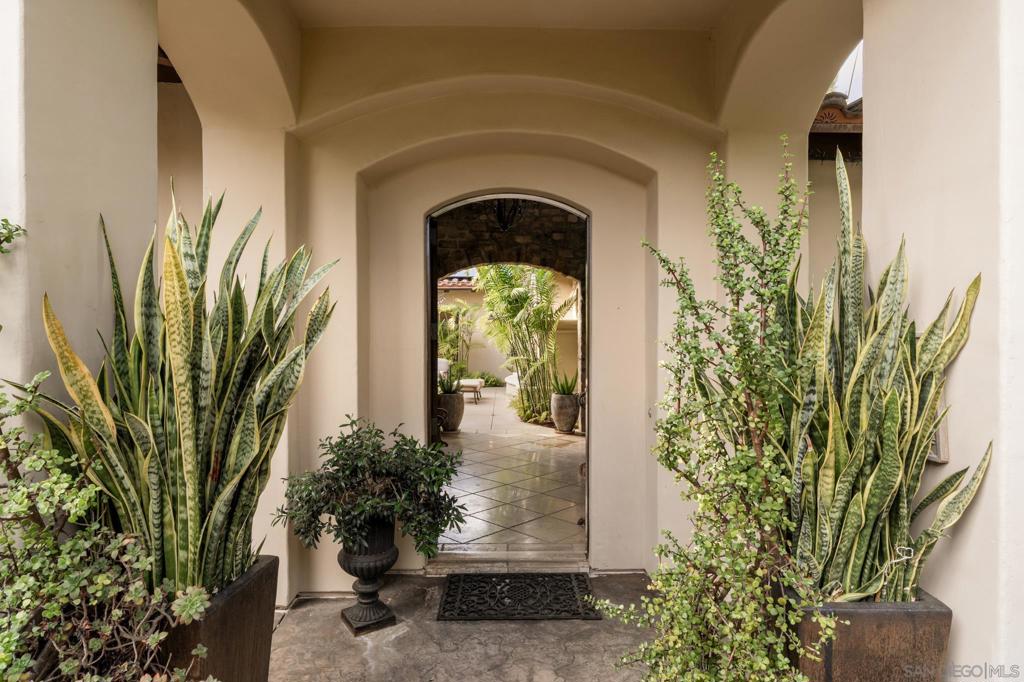
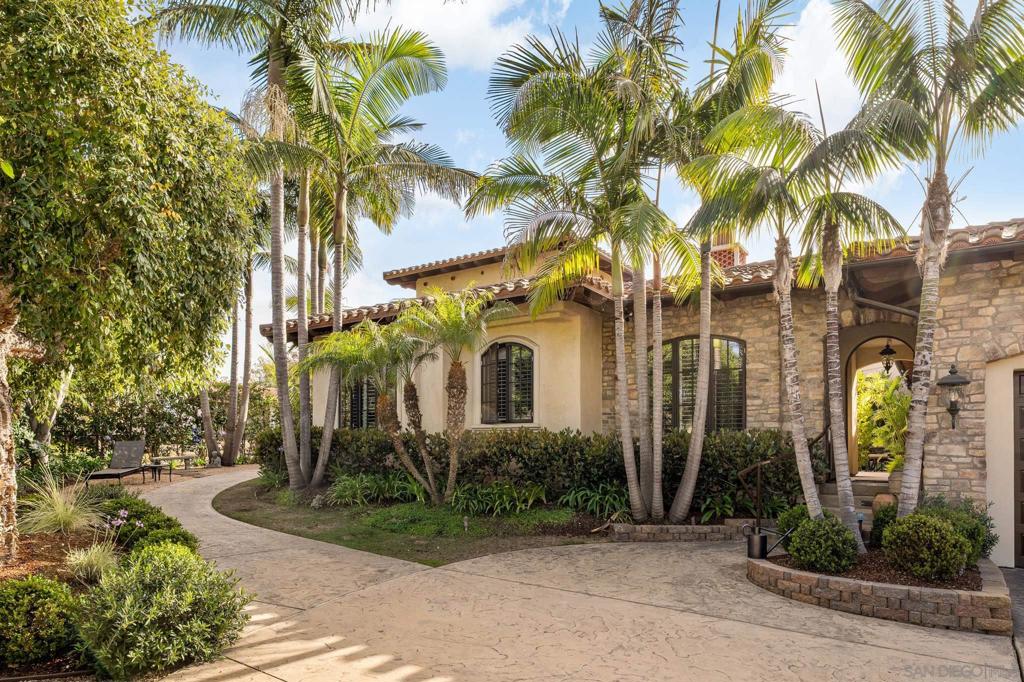
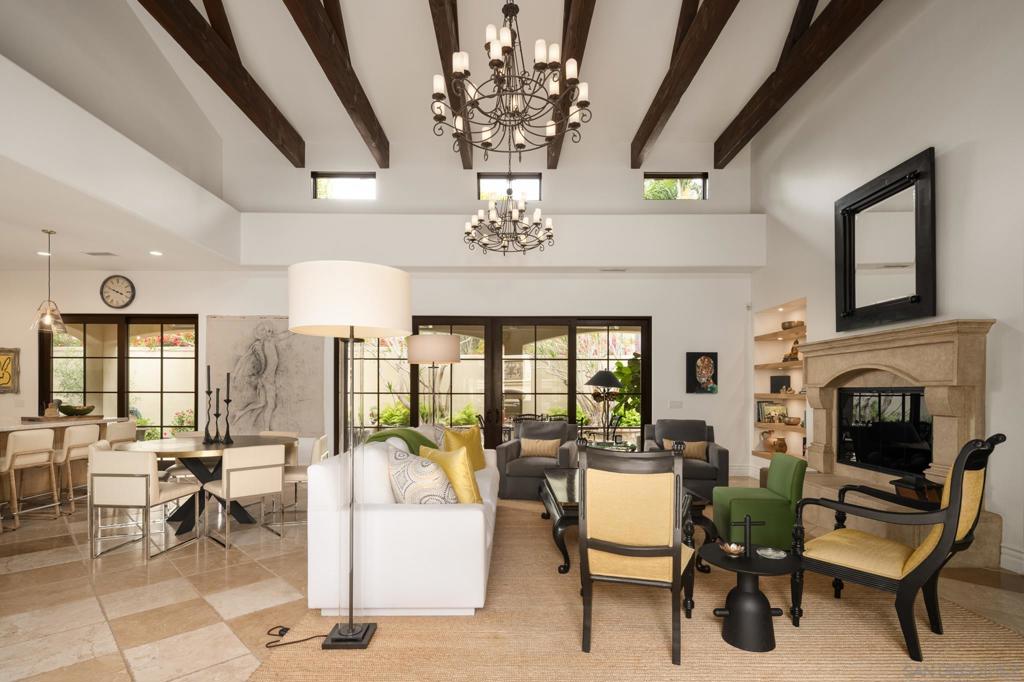
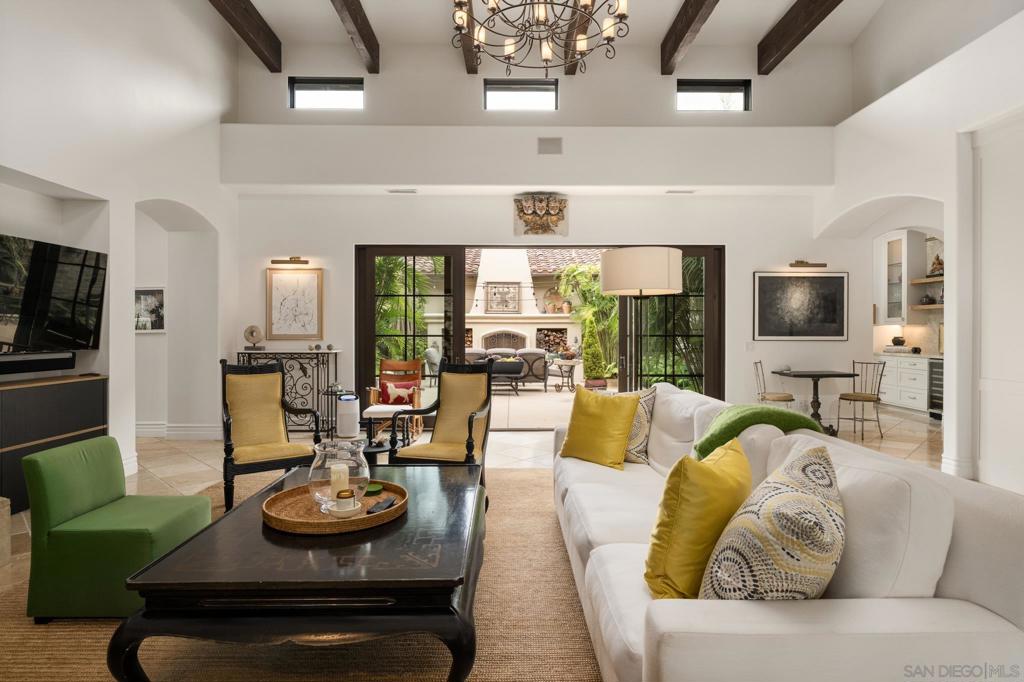
$25,070Set behind private gates on an expansive 19,368-square-foot homesite, this extraordinary Tuscan Modern estate embodies timeless elegance, exceptional craftsmanship, and the effortless indoor-outdoor lifestyle that defines coastal Encinitas. Built in 2005 and spanning approximately 4,722 square feet, the thoughtfully designed property features a beautifully appointed single-level main residence and a detached guest house, offering the perfect balance of luxury, comfort, and privacy.esigned for both grand-scale entertaining and everyday living, the main home showcases spacious open-concept living areas filled with natural light, soaring ceilings, and seamless transitions to multiple outdoor living spaces. The chef's kitchen is appointed with top-of-the-line appliances, custom cabinetry, generous prep space, and an inviting layout that naturally becomes the heart of the home, flowing effortlessly into the dining and great room for memorable gatherings. The single-level main residence offers three spacious bedrooms, two full bathrooms, and two powder rooms, creating a functional and elegant floor plan with effortless accessibility. A detached 748-square-foot guest house provides an additional bedroom and full bath, offering a private retreat for guests, extended family, creative workspace, or multigenerational living.very detail has been thoughtfully curated to create an atmosphere of warmth and sophistication. A custom cedar wine cellar provides the ideal setting to showcase a prized collection, while owned solar and air conditioning deliver modern efficiency...See Supplement. Every detail has been thoughtfully curated to create an atmosphere of warmth and sophistication. A custom cedar wine cellar provides the ideal setting to showcase a prized collection, while owned solar and air conditioning deliver modern efficiency and year-round comfort. The estate's beautifully landscaped grounds are designed as a series of peaceful outdoor destinations, where multiple serene seating areas invite quiet mornings with coffee, afternoon relaxation beneath mature landscaping, or intimate evenings spent entertaining under the stars. Expansive patios and lush gardens create a true sanctuary, blending privacy with the natural beauty of Southern California's coastal climate. Combining classic Tuscan-inspired architecture with refined modern finishes, exceptional amenities, and a coveted gated setting, this remarkable Encinitas estate offers a rare opportunity to experience luxury living just moments from world-class beaches, vibrant shopping and dining, and some of North County's most sought-after schools.
| 6 hours ago | Listing updated with changes from the MLS® | |
| 15 hours ago | Listing first seen on site |

This information is for your personal, non-commercial use and may not be used for any purpose other than to identify prospective properties you may be interested in purchasing. The display of MLS data is usually deemed reliable but is NOT guaranteed accurate by the MLS. Buyers are responsible for verifying the accuracy of all information and should investigate the data themselves or retain appropriate professionals. Information from sources other than the Listing Agent may have been included in the MLS data. Unless otherwise specified in writing, the Broker/Agent has not and will not verify any information obtained from other sources. The Broker/Agent providing the information contained herein may or may not have been the Listing and/or Selling Agent.
Did you know? You can invite friends and family to your search. They can join your search, rate and discuss listings with you.