






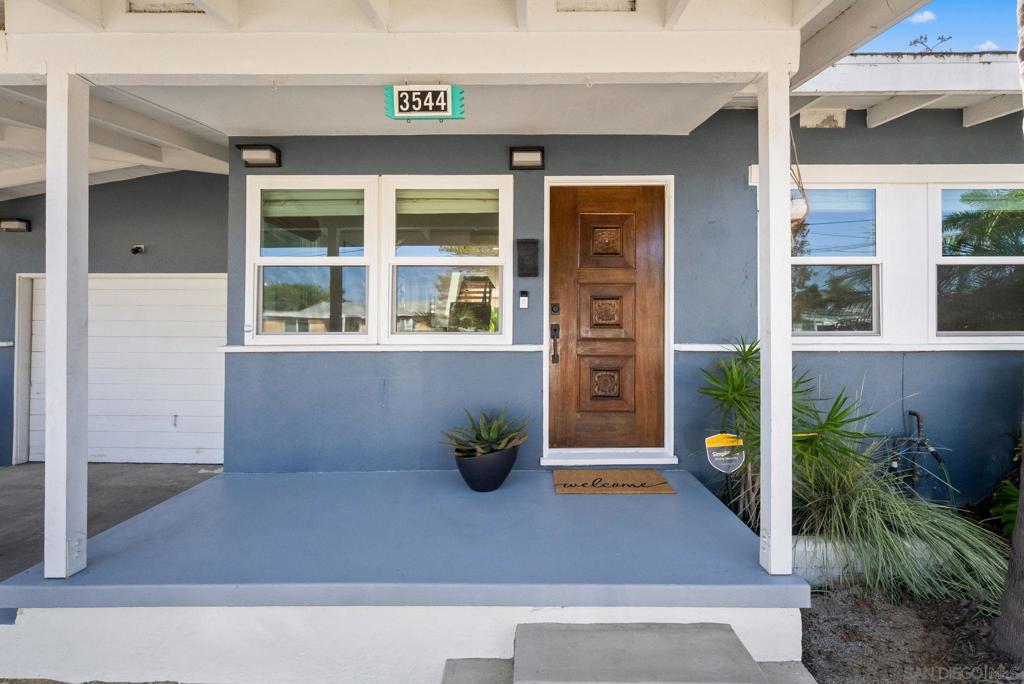
3544 Tomahawk LaneSan Diego, CA 92117
Mortgage Calculator
Monthly Payment (Est.)
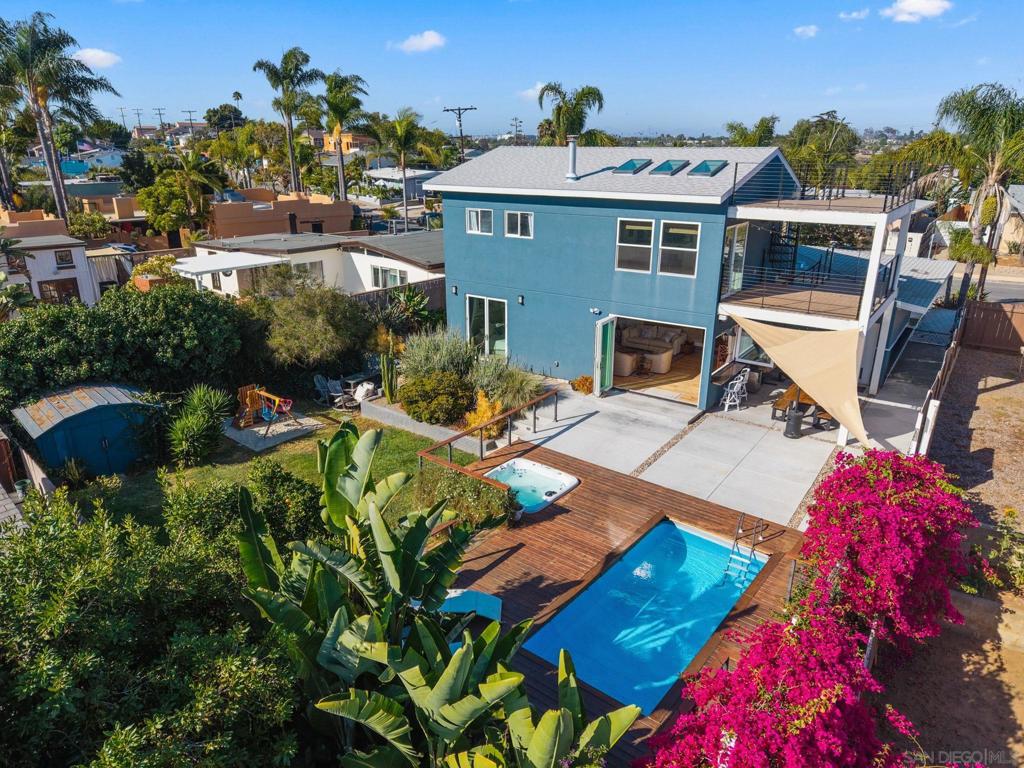
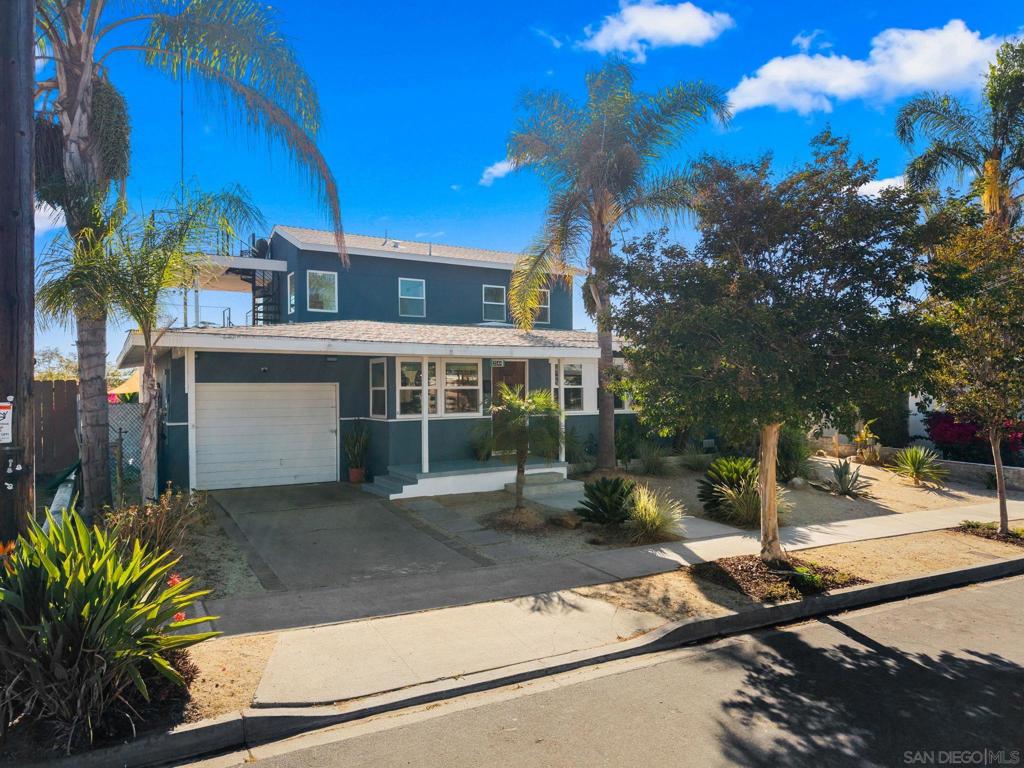
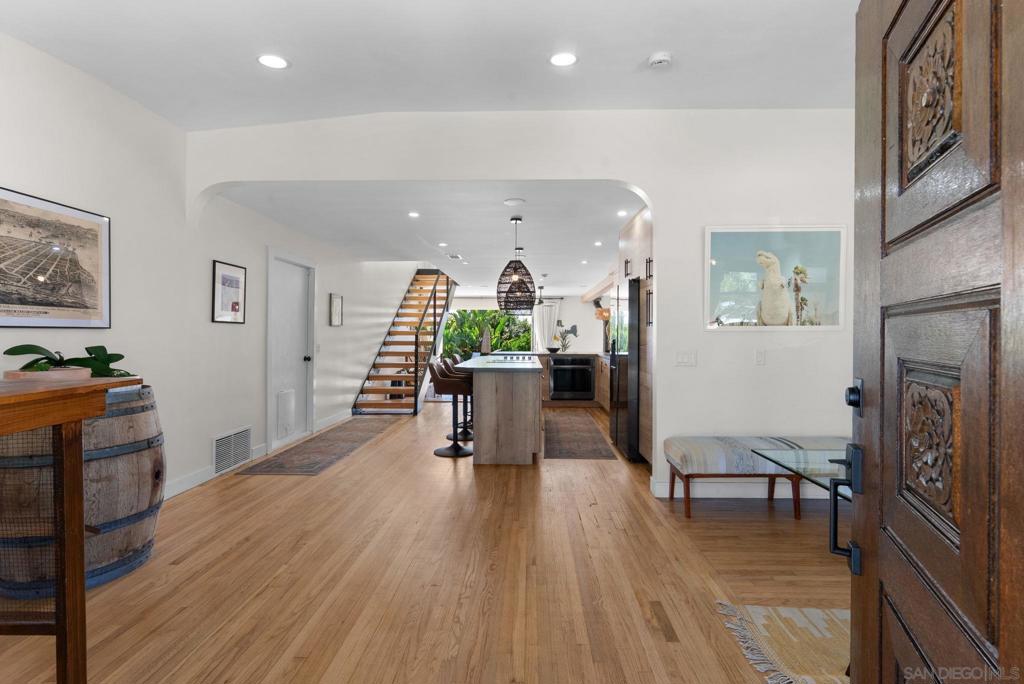
$7,756Welcome to 3544 Tomahawk Lane, reimagined. Custom rebuilt in the last 2 years, this exceptional home is far more than a remodel. Featuring a brand-new second story, extensive structural improvements, new windows, updated roofing, new HVAC, plumbing, electrical, and designer finishes throughout, it offers the quality and peace of mind of modern construction in one of San Diego's most desirable neighborhoods. Just minutes from Mission Bay, the beach, top restaurants and shopping, and with easy freeway access, this home perfectly blends convenience with coastal living. Inside, you'll find original white oak hardwood floors, quartz countertops, custom cabinetry, premium appliances, a dramatic bifold door and bar window, Malm fireplace and a flexible second-story kitchenette ideal for guests or multigenerational living. Outside, enjoy seamless indoor-outdoor living with multiple entertaining spaces, a spacious grass yard, a private plunge pool and spa, a custom spiral staircase, integrated speaker system and an expansive rooftop deck showcasing unforgettable San Diego sunsets over the ocean and unobstructed views of the SeaWorld drone show. Walkable to parks and located near top-rated schools, this is a rare opportunity to own a thoughtfully rebuilt coastal retreat.
| 4 days ago | Listing updated with changes from the MLS® | |
| a week ago | Listing first seen on site |

This information is for your personal, non-commercial use and may not be used for any purpose other than to identify prospective properties you may be interested in purchasing. The display of MLS data is usually deemed reliable but is NOT guaranteed accurate by the MLS. Buyers are responsible for verifying the accuracy of all information and should investigate the data themselves or retain appropriate professionals. Information from sources other than the Listing Agent may have been included in the MLS data. Unless otherwise specified in writing, the Broker/Agent has not and will not verify any information obtained from other sources. The Broker/Agent providing the information contained herein may or may not have been the Listing and/or Selling Agent.