






4228 Cobalt DriveLa Mesa, CA 91941
Mortgage Calculator
Monthly Payment (Est.)
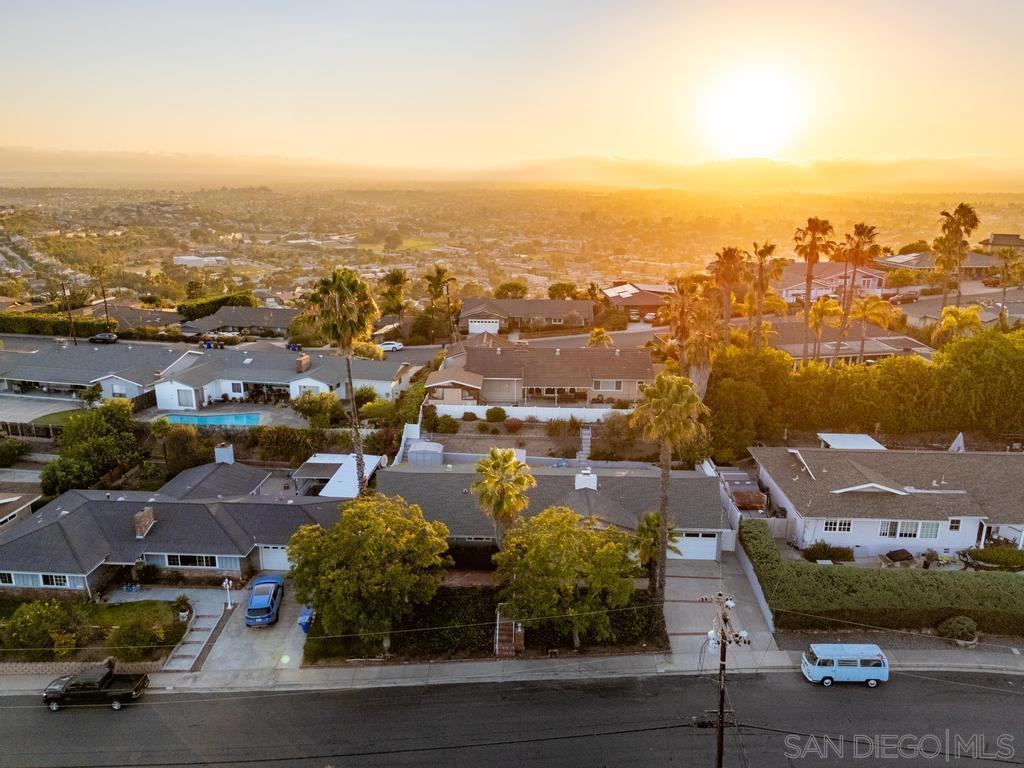
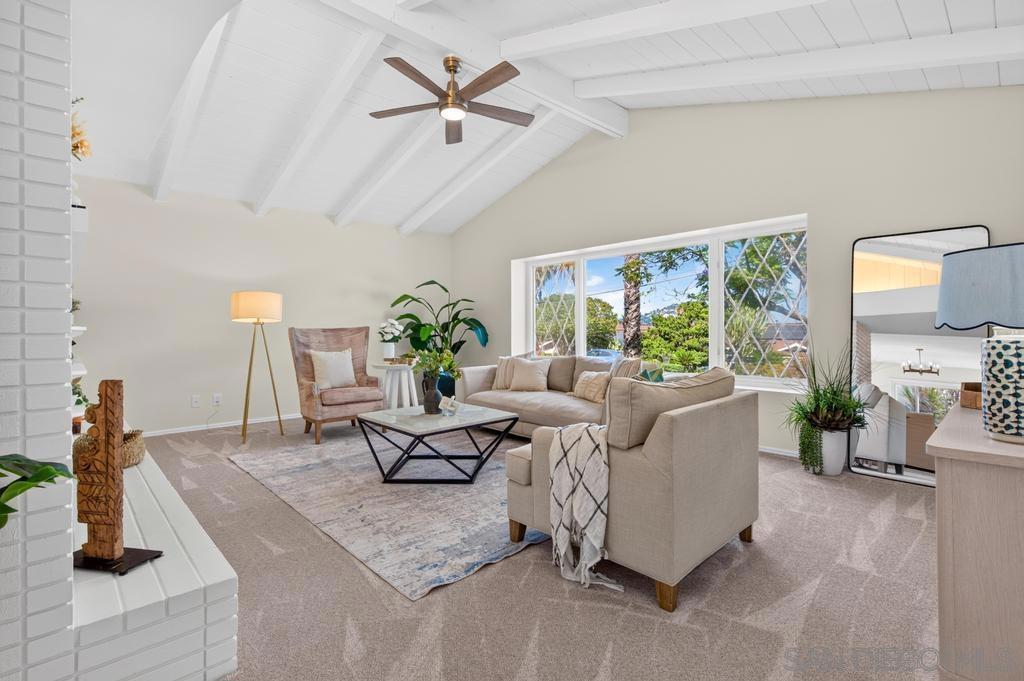
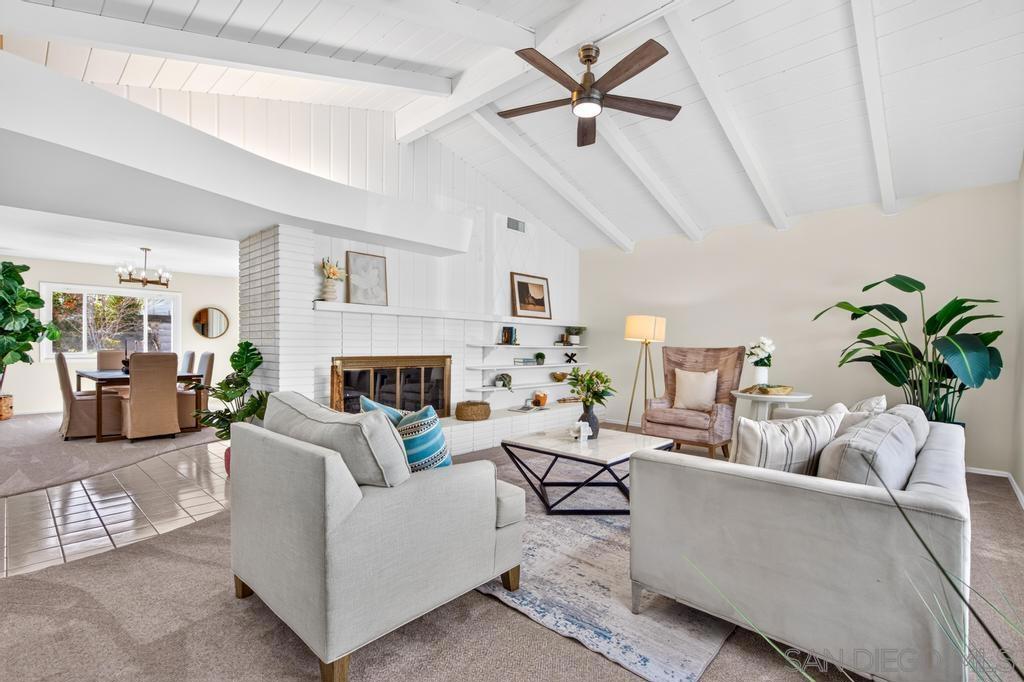
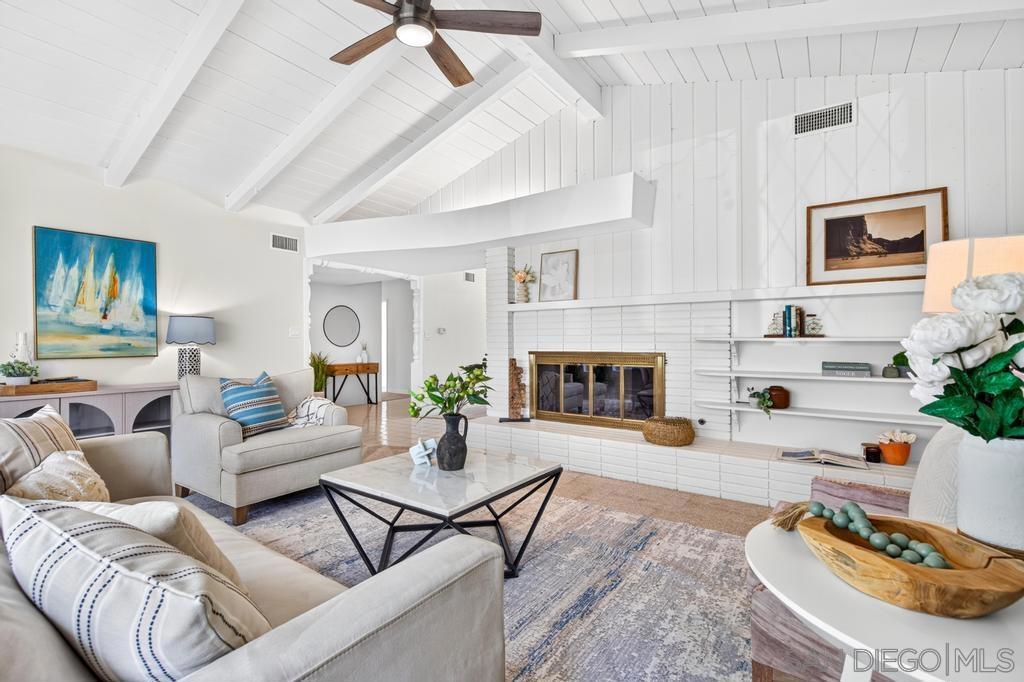
$4,905Welcome to this immaculate Mid-Century Ranch-style home in the heart of La Mesa, beautifully blending timeless character with modern updates. Step inside to a light-filled, spacious living room boasting soaring vaulted ceilings and oversized diamond-inlay windows that flood the home with natural light. Entirely move-in ready, the interior features a fresh Swiss Coffee paint palette, plush new carpeting, modernized dining and bathroom fixtures, and sleek white Hunter ceiling fans. The kitchen and bathrooms highlight perfectly preserved original tiling in pristine condition, complemented in the kitchen by classic oak cabinetry with convenient pull-out shelving. Both the master and guest bedrooms offer rare, generous walk-in closets, while a newer, high-efficiency Trane air conditioning unit and vinyl crank-out windows guarantee year-round comfort. The exceptional living space extends outdoors onto an expansive 9,100-square-foot lot designed for ultimate relaxation and entertaining. Take in stunning, picturesque views of Mount Helix from the front porch, or step up the backyard pathway to enjoy sweeping cityscape views. The private rear yard is a true oasis, complete with a covered outdoor dining area, a relaxing hot tub nestled under a covered gazebo, and a matching storage shed. Ideally located, this home offers an incredibly convenient and walkable lifestyle. You are just steps away from Highwood Park, local schools, and the vibrant dining, shopping, and weekly farmer's market of historic downtown La Mesa Village. Close proximity to the 8, 94 Freeways.
| 20 hours ago | Listing updated with changes from the MLS® | |
| yesterday | Listing first seen on site |

This information is for your personal, non-commercial use and may not be used for any purpose other than to identify prospective properties you may be interested in purchasing. The display of MLS data is usually deemed reliable but is NOT guaranteed accurate by the MLS. Buyers are responsible for verifying the accuracy of all information and should investigate the data themselves or retain appropriate professionals. Information from sources other than the Listing Agent may have been included in the MLS data. Unless otherwise specified in writing, the Broker/Agent has not and will not verify any information obtained from other sources. The Broker/Agent providing the information contained herein may or may not have been the Listing and/or Selling Agent.
Did you know? You can invite friends and family to your search. They can join your search, rate and discuss listings with you.