






13085 Olympus Circle 1Poway, CA 92064
Mortgage Calculator
Monthly Payment (Est.)
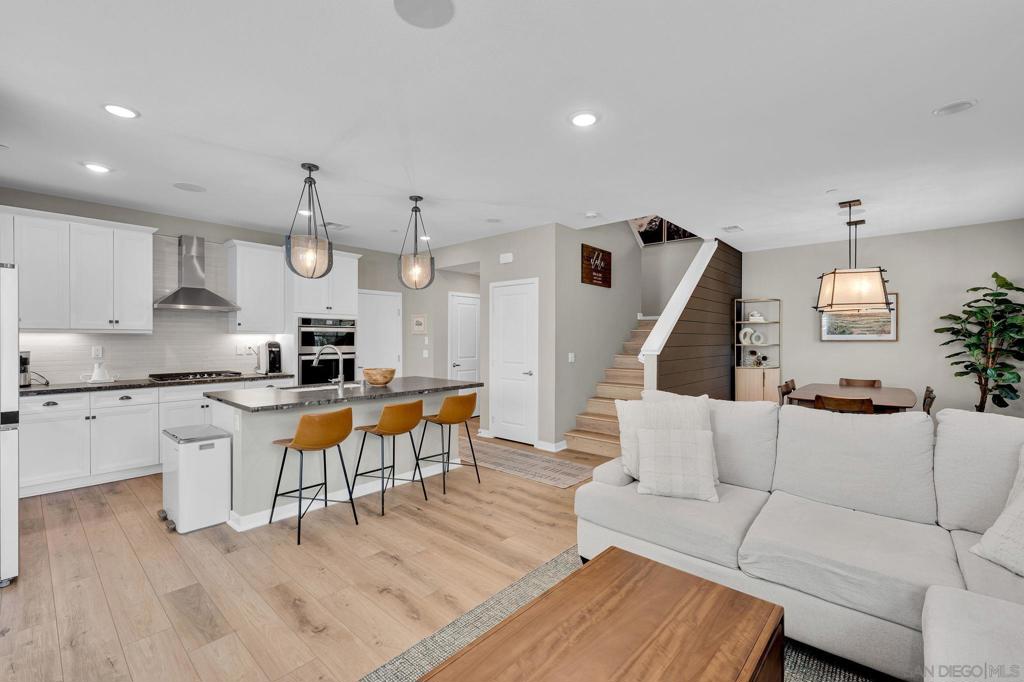
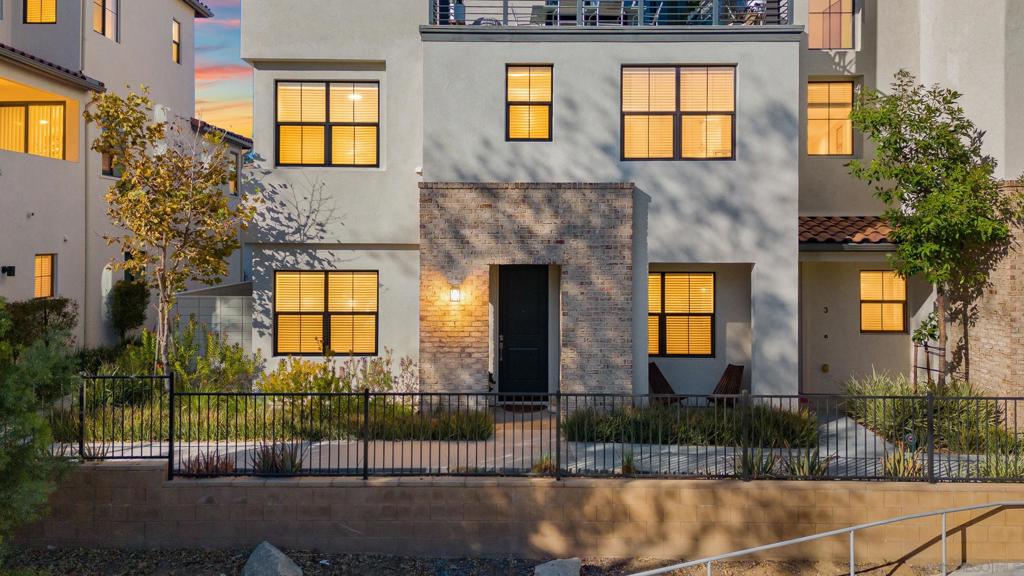
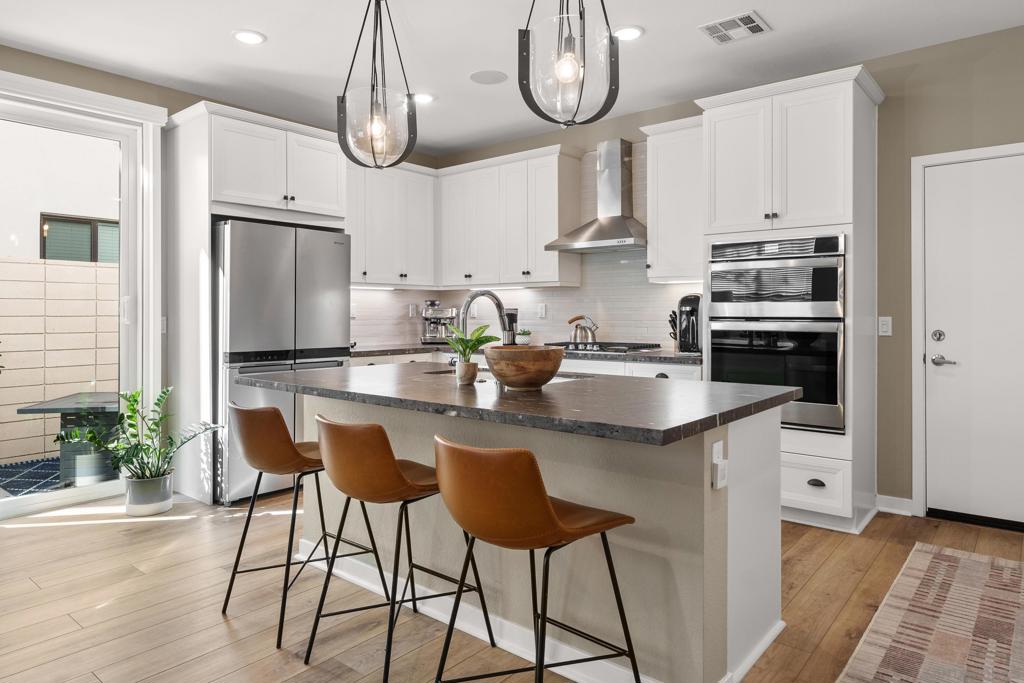
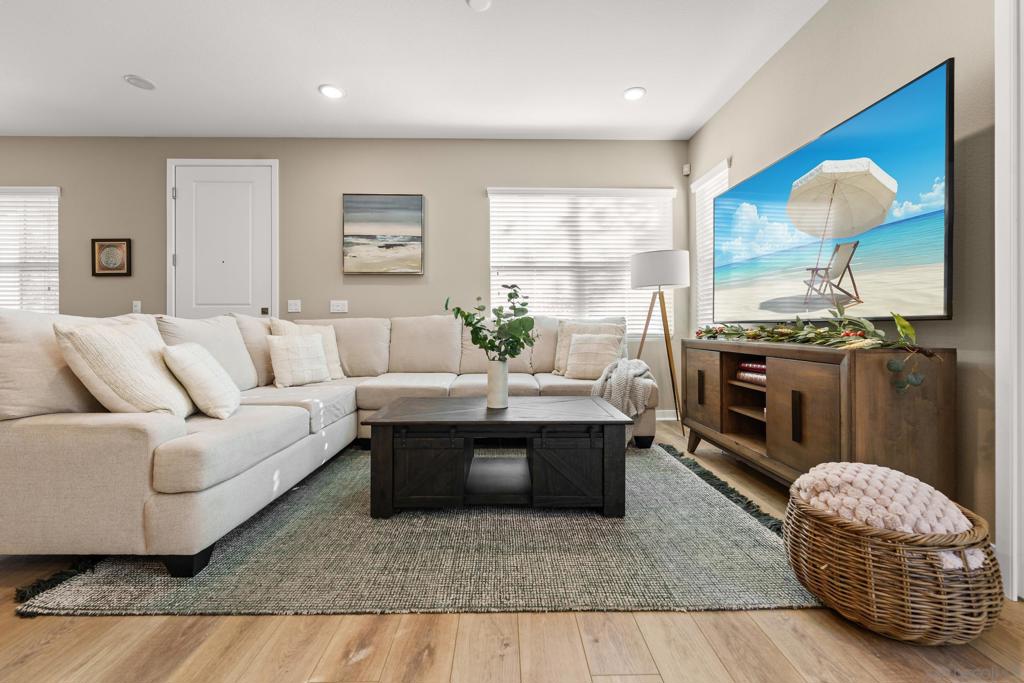
$4,791Welcome home to Poway Commons, one of San Diego's most vibrant communities, where designer style meets effortless living. This stunning corner-unit townhome was the former builder model, and it shows in every detail. Step inside to a bright, open-concept main level anchored by a showstopping kitchen island with rich dark stone countertops, statement pendant lighting, a sleek tile backsplash, stainless steel appliances, and crisp white cabinetry, with seamless access to your two-car garage. Custom plantation shutters, recessed lighting, luxury vinyl plank flooring, and a curated accent wall elevate every corner. Upstairs, unwind in your primary suite, complete with a walk-in closet, a private balcony, and a spa-inspired ensuite featuring geometric tile walls, a glass-enclosed shower with floor-to-ceiling tile, and dual vanities. Generously sized secondary bedrooms, a laundry room with linen storage, and a shiplap-detailed loft with built-in shelving complete the upper level. Originally a builder-option 4th bedroom, this bonus loft space offers endless flexibility: home office, media lounge, playroom, you name it, and can easily convert back to a bedroom. Just steps from Poway Community Park, with a swim center, fitness facilities, dog park, tennis and basketball courts, playgrounds, a baseball field, and a skate park. Add in top-rated Poway Unified schools and easy access to premier shopping and dining, and this one truly checks every box.
| 3 weeks ago | Listing updated with changes from the MLS® | |
| 3 weeks ago | Listing first seen on site |

This information is for your personal, non-commercial use and may not be used for any purpose other than to identify prospective properties you may be interested in purchasing. The display of MLS data is usually deemed reliable but is NOT guaranteed accurate by the MLS. Buyers are responsible for verifying the accuracy of all information and should investigate the data themselves or retain appropriate professionals. Information from sources other than the Listing Agent may have been included in the MLS data. Unless otherwise specified in writing, the Broker/Agent has not and will not verify any information obtained from other sources. The Broker/Agent providing the information contained herein may or may not have been the Listing and/or Selling Agent.
Did you know? You can invite friends and family to your search. They can join your search, rate and discuss listings with you.