






1596 Aldorado DriveSan Diego, CA 92084
Mortgage Calculator
Monthly Payment (Est.)
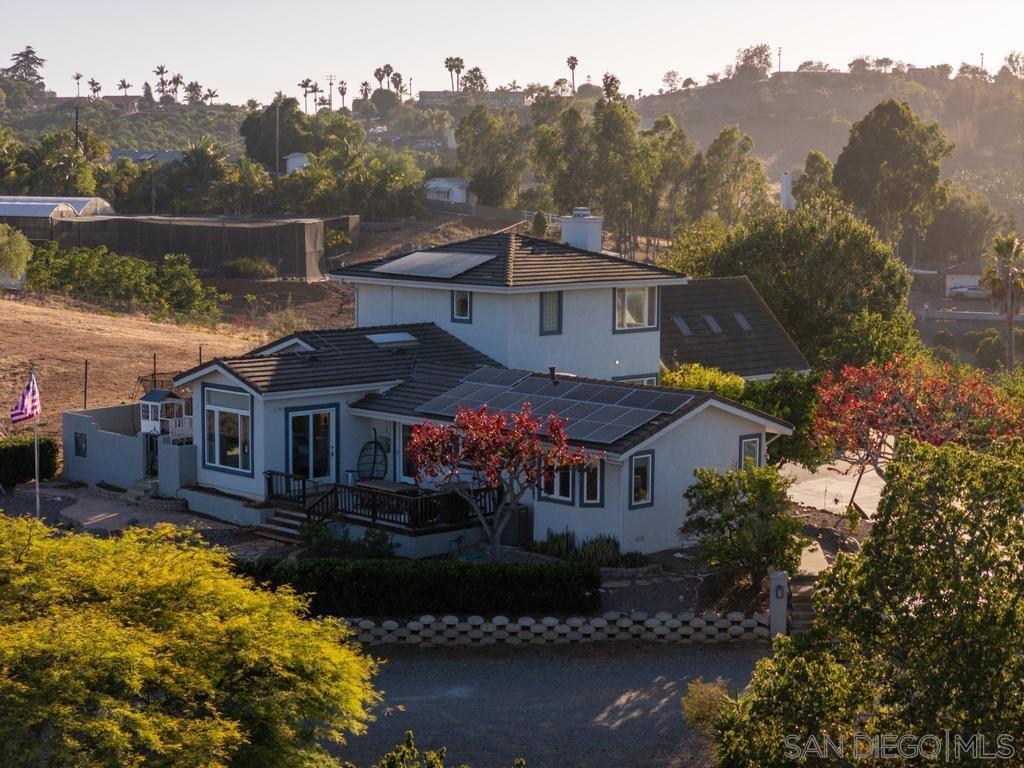
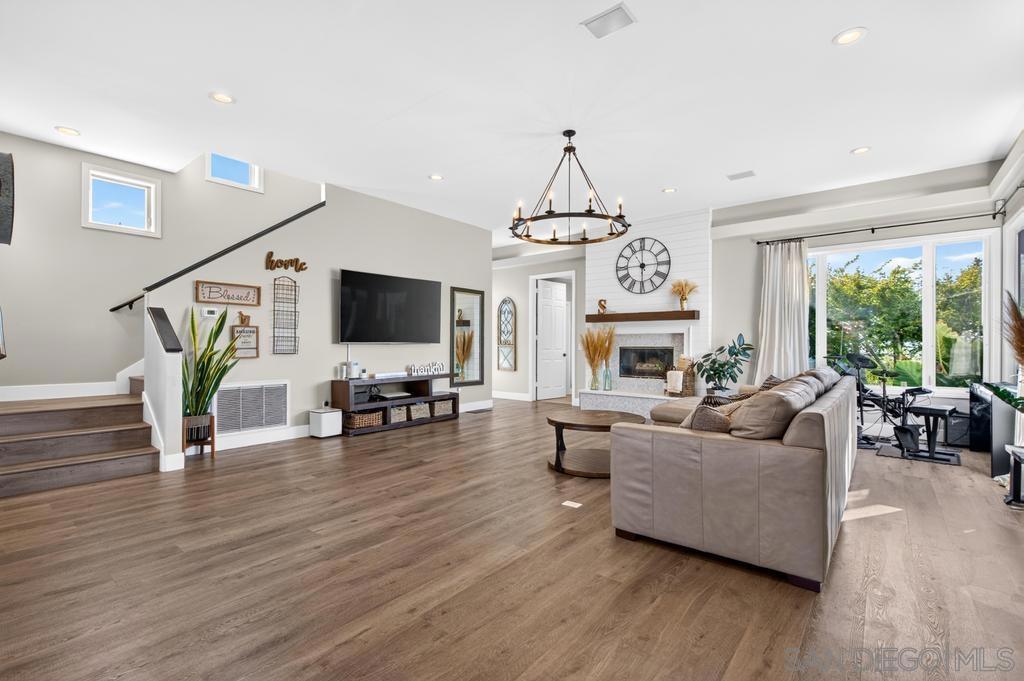
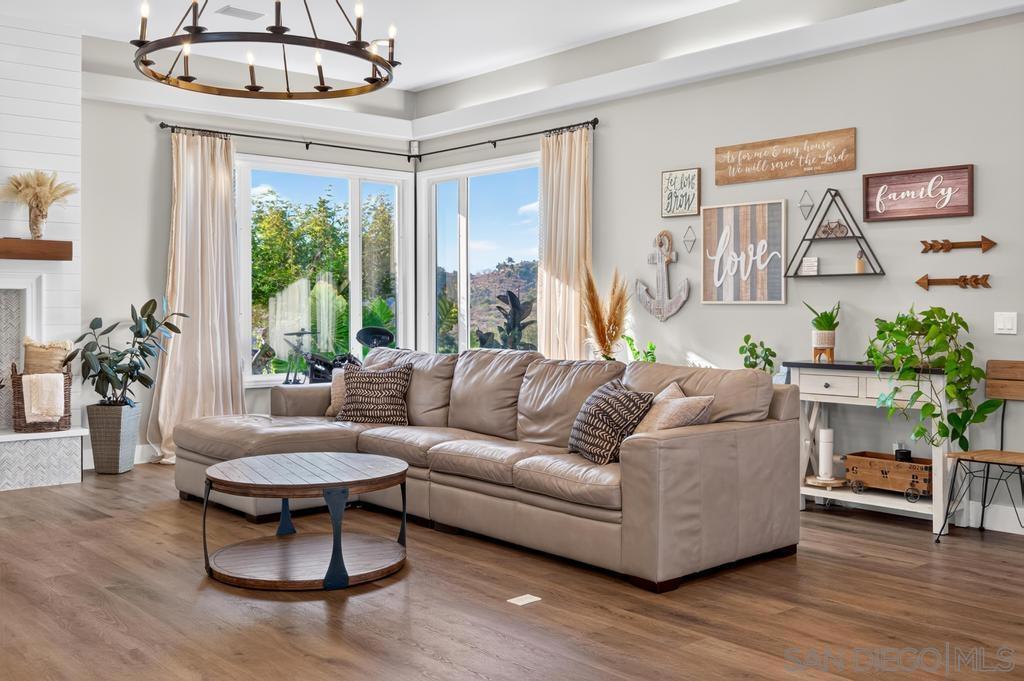
$6,159Welcome to 1596 Aldorado Drive, a private hillside retreat nestled on over two acres in the scenic rolling hills of Vista. This exceptional two-story residence built in 1991 offers approximately 2,709 square feet of thoughtfully designed living space, blending comfort, privacy, and the beauty of Southern California living. Featuring 4 spacious bedrooms and 2.5 bathrooms, the home is perfectly positioned to capture picturesque views and tranquil surroundings. The expansive floor plan offers generous living and entertaining spaces filled with natural light, creating a warm and inviting atmosphere throughout. The oversized 2.07-acre lot provides endless possibilities for outdoor enjoyment, whether you envision a resort-style pool, guest house, workshop, vineyard, equestrian facilities, or simply a private sanctuary to enjoy the peaceful setting. Mature landscaping and ample open space create a rare sense of seclusion while remaining conveniently close to shopping, dining, schools, and major transportation routes. A spacious garage, ample parking, and the flexibility of the large lot further enhance the property's appeal. Whether you're seeking room to grow, space for hobbies and recreation, or a serene country atmosphere with modern conveniences nearby, 1596 Aldorado Drive presents a unique opportunity to enjoy the best of North County living.
| 5 days ago | Listing updated with changes from the MLS® | |
| 6 days ago | Price changed to $1,350,000 | |
| 2 weeks ago | Listing first seen on site |

This information is for your personal, non-commercial use and may not be used for any purpose other than to identify prospective properties you may be interested in purchasing. The display of MLS data is usually deemed reliable but is NOT guaranteed accurate by the MLS. Buyers are responsible for verifying the accuracy of all information and should investigate the data themselves or retain appropriate professionals. Information from sources other than the Listing Agent may have been included in the MLS data. Unless otherwise specified in writing, the Broker/Agent has not and will not verify any information obtained from other sources. The Broker/Agent providing the information contained herein may or may not have been the Listing and/or Selling Agent.
Did you know? You can invite friends and family to your search. They can join your search, rate and discuss listings with you.