






1778 Shady Crest PlEl Cajon, CA 92020
Mortgage Calculator
Monthly Payment (Est.)
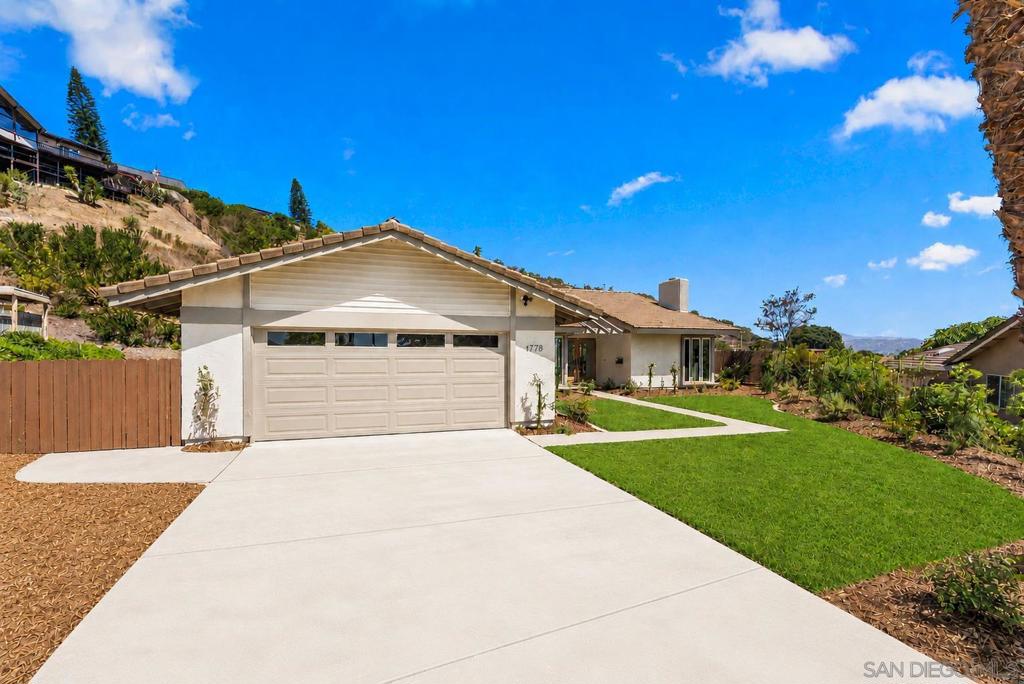
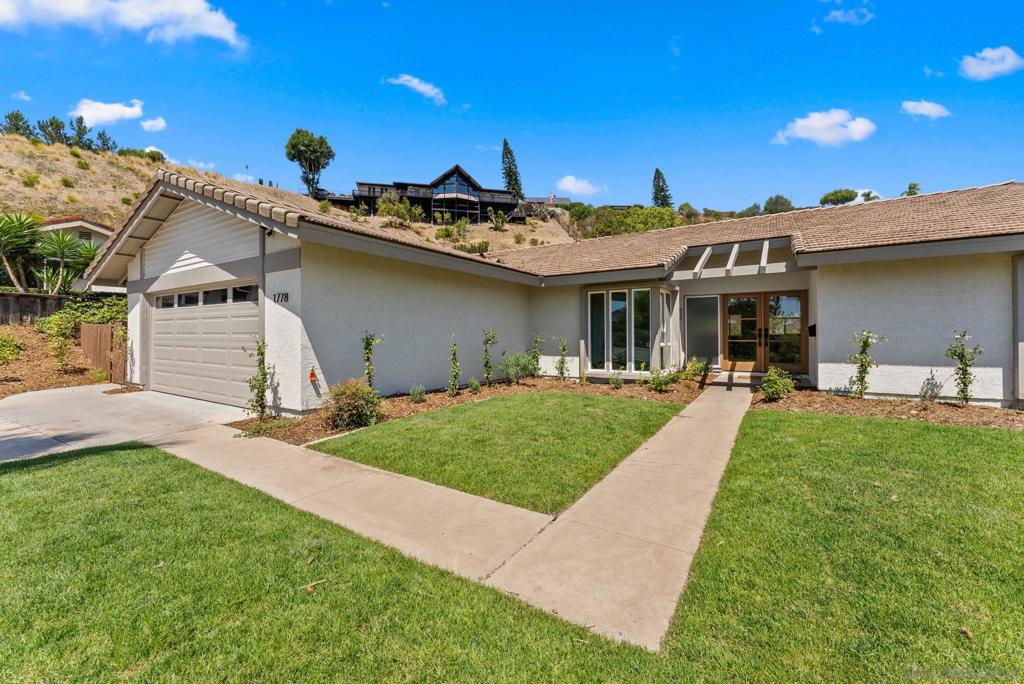
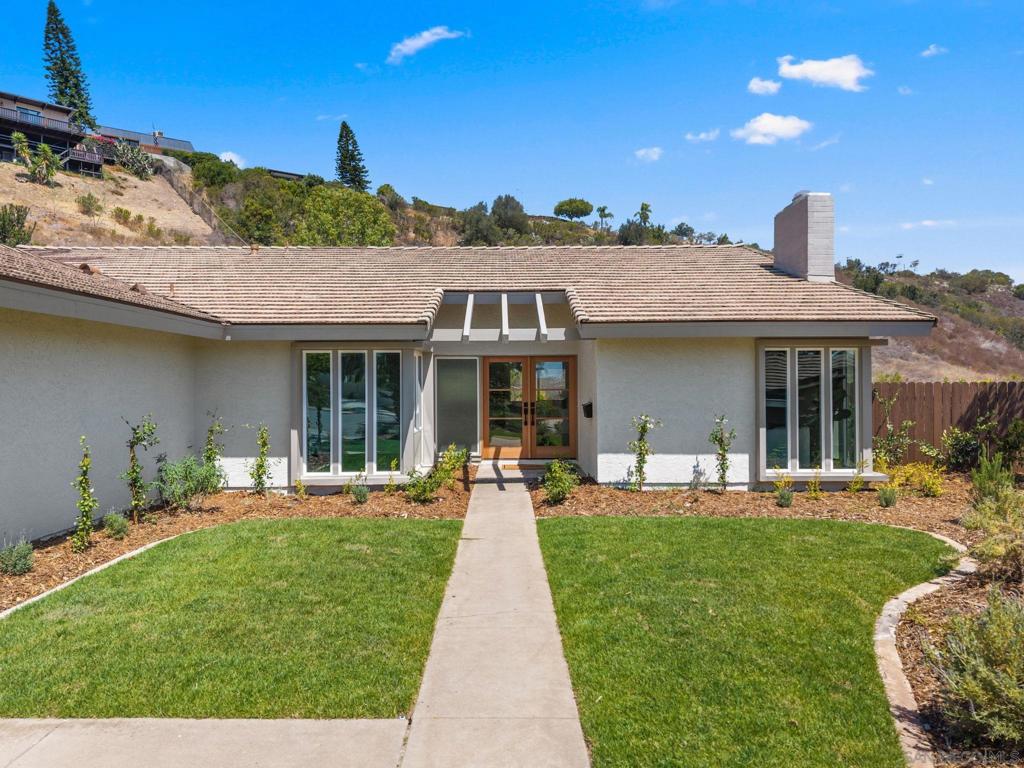
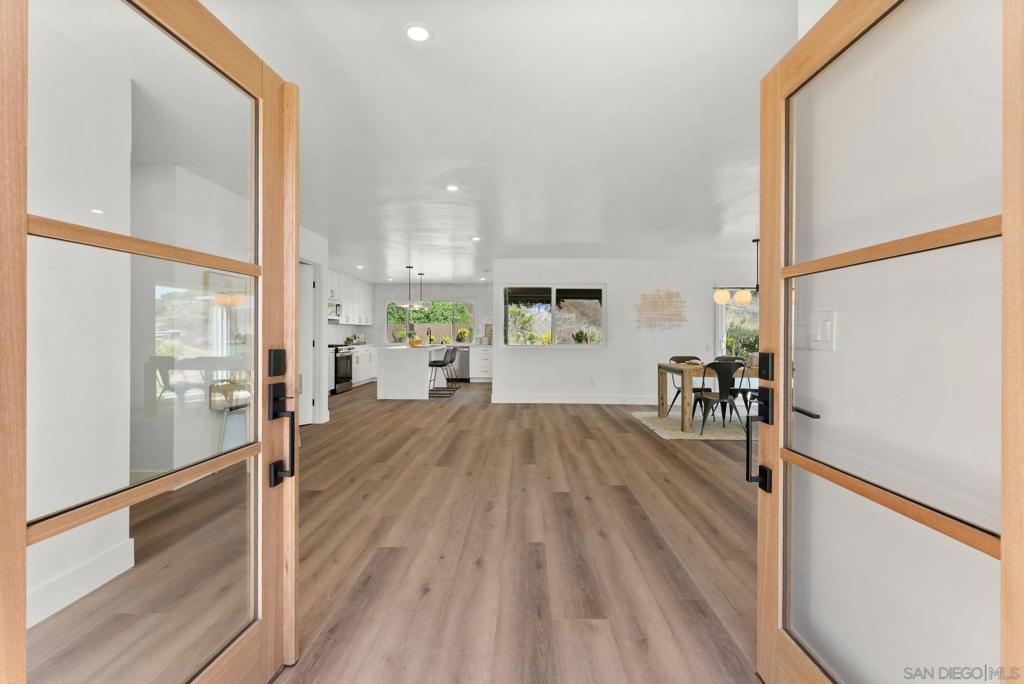
$6,045Dwell West Homes proudly presents this exceptional single-level residence in the highly coveted Premier Fletcher Hills neighborhood, perfectly positioned at the end of a private cul-de-sac and backing to county-owned open space for unmatched privacy, tranquility, and sweeping views with no neighbors behind. Thoughtfully redesigned with the guidance of a professional designer, this stunning home showcases modern elegance and impeccable craftsmanship throughout. Grand double doors welcome you into a light-filled, open-concept floor plan where the living room, dining area, and gourmet kitchen flow seamlessly together, all framed by picturesque views. The beautifully appointed kitchen is a true showpiece, featuring crisp white shaker cabinetry, quartz countertops, a spacious eat-in island, an elegant designer tile backsplash, and brand-new stainless steel appliances—perfect for everyday living and effortless entertaining. Retreat to the spacious primary suite, complete with private sliding door access to the backyard oasis, a generous walk-in closet, and a luxurious custom-tiled walk-in shower designed with spa-inspired finishes. Step outside to your own private resort-style backyard. Enjoy a sparkling pool with brand-new plaster and tile, an expansive covered patio for year-round entertaining, lush new sod, raised garden beds, and breathtaking unobstructed views that create the ultimate setting for relaxation and outdoor living. Extensive upgrades provide both beauty and peace of mind, including luxury vinyl plank flooring, fresh interior and exterior paint, stylish new lighting throughout, a new 5-ton HVAC system, a new garage door, and countless additional improvements that make this home truly move-in ready. Nestled in one of Fletcher Hills' most desirable neighborhoods, surrounded by open space while remaining just minutes from shopping, dining, top-rated schools, parks, and convenient freeway access, this remarkable home offers the perfect balance of privacy, luxury, and everyday convenience. It’s not just a home—it’s a lifestyle!
| a week ago | Listing updated with changes from the MLS® | |
| a week ago | Status changed to Pending | |
| 3 weeks ago | Listing first seen on site |

This information is for your personal, non-commercial use and may not be used for any purpose other than to identify prospective properties you may be interested in purchasing. The display of MLS data is usually deemed reliable but is NOT guaranteed accurate by the MLS. Buyers are responsible for verifying the accuracy of all information and should investigate the data themselves or retain appropriate professionals. Information from sources other than the Listing Agent may have been included in the MLS data. Unless otherwise specified in writing, the Broker/Agent has not and will not verify any information obtained from other sources. The Broker/Agent providing the information contained herein may or may not have been the Listing and/or Selling Agent.
Did you know? You can invite friends and family to your search. They can join your search, rate and discuss listings with you.