






1053 4th StreetImperial Beach, CA 91932
Mortgage Calculator
Monthly Payment (Est.)
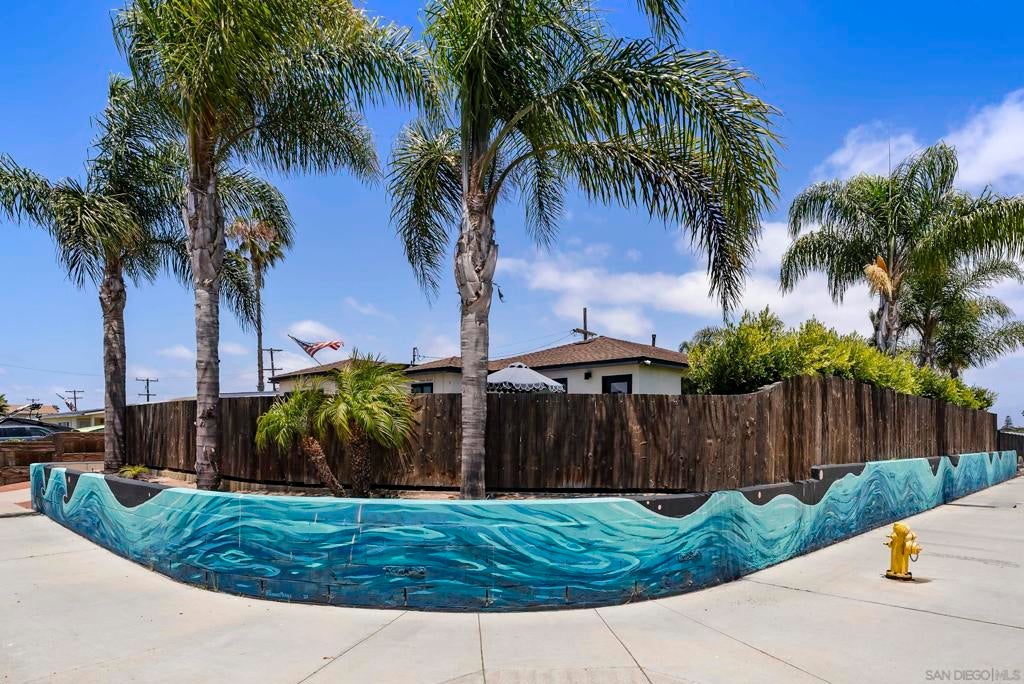
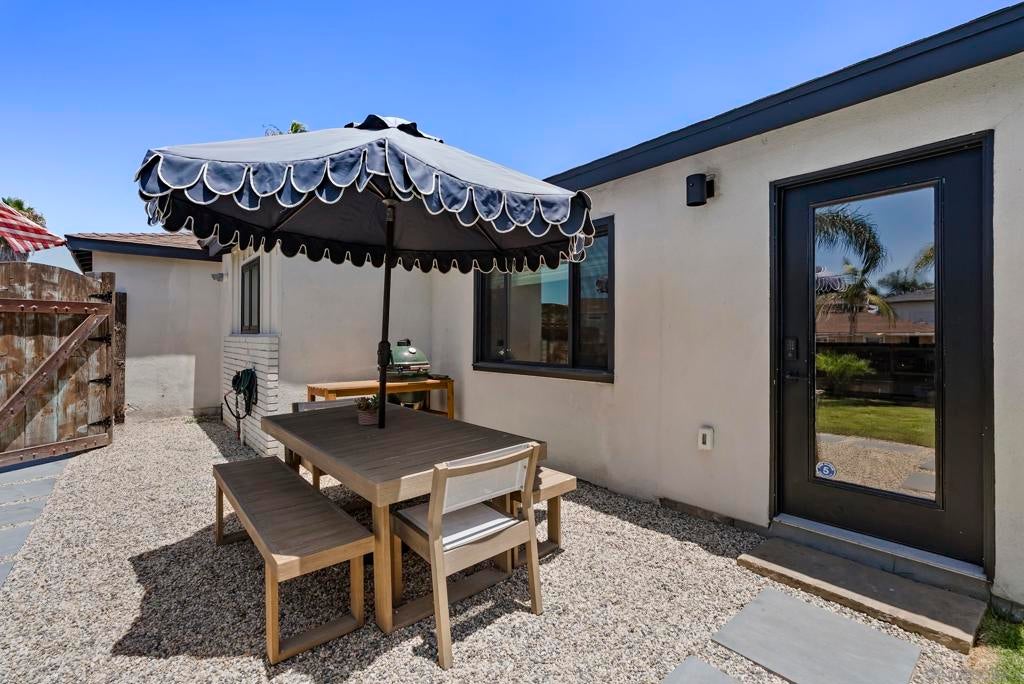
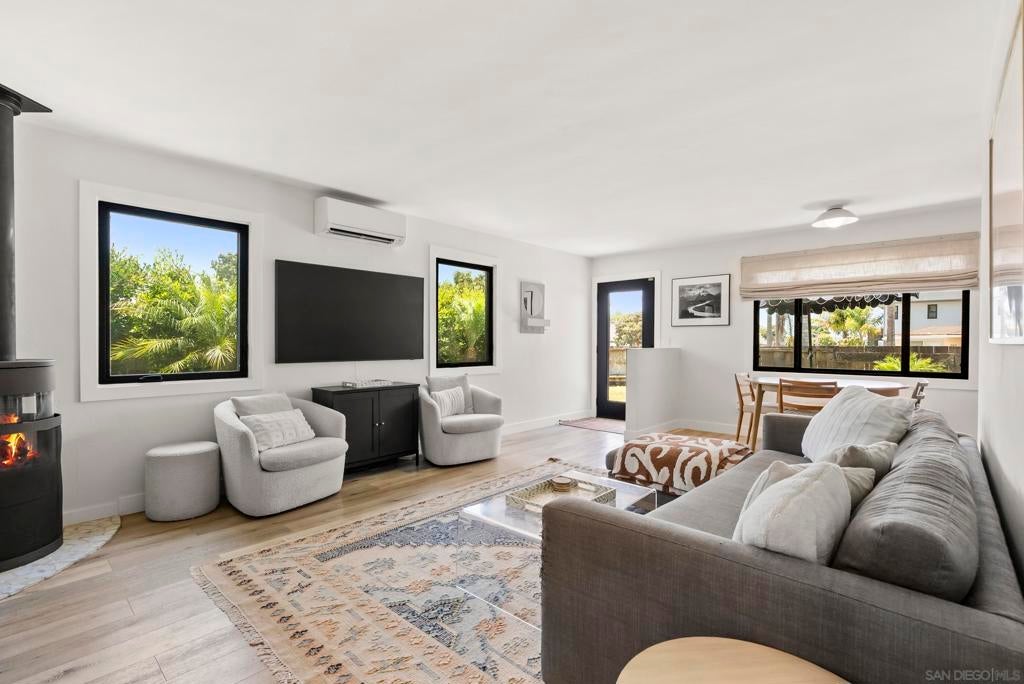
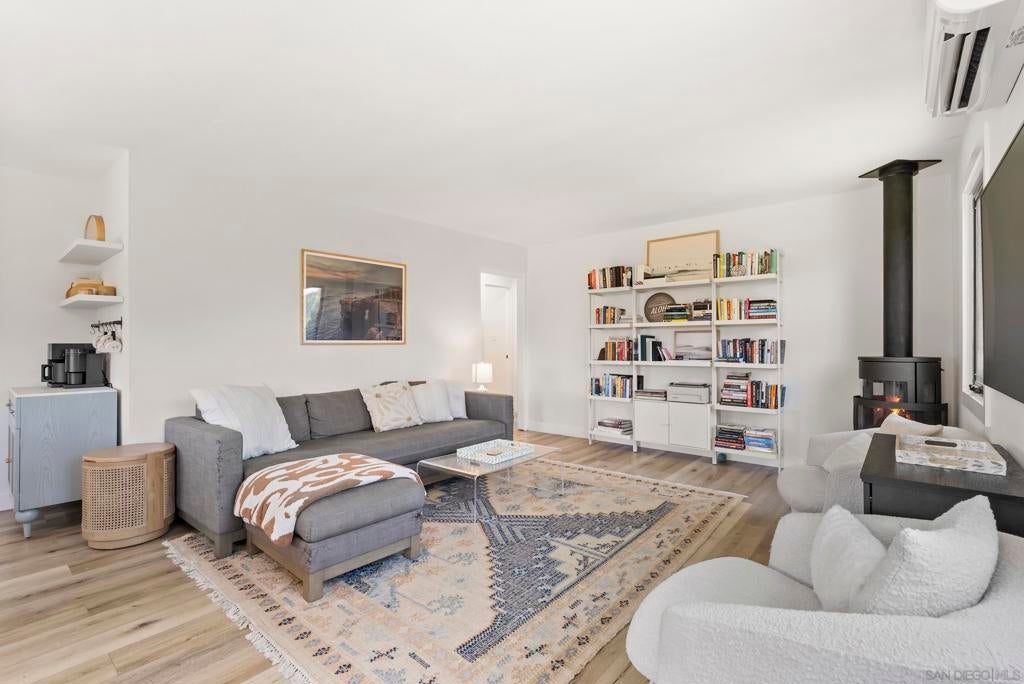
$4,558Fully remodeled 3-bedroom, 2-bath home PLUS a versatile den on a desirable corner lot in the heart of Imperial Beach. Thoughtfully updated from top to bottom, extensive renovations like these are a rare find. The home features a permitted oversized primary suite complete with a walk-in closet and private ensuite bathroom. Luxury vinyl plank flooring runs throughout, complemented by a new roof, upgraded electrical, energy-efficient mini-split systems in every bedroom, and an interior laundry area for added convenience. The beautifully redesigned kitchen is both stylish and functional, showcasing terrazzo tile, new appliances, a 6-burner range, built-in coffee bar, and abundant cabinet space. The bonus den offers the flexibility to create a home office, gym, playroom, or guest space. An added convenience is the direct access from the home into the attached garage, making everyday living even more practical. Step outside to enjoy spacious wraparound yard, mature trees, peek-a-boo views of the water, and one of the home's most unique details; a custom wood fence crafted from reclaimed timber from the historic Imperial Beach Pier, adding a one-of-a-kind piece of local coastal history to the property. Located just a short distance from the Tijuana Estuary Nature Reserve, as well as the Imperial Beach Pier, Seacoast Avenue's popular restaurants, cafés, and shops, this home offers the perfect combination of modern upgrades, coastal charm, and an unbeatable location.
| 2 weeks ago | Listing updated with changes from the MLS® | |
| 2 weeks ago | Status changed to Pending | |
| 4 weeks ago | Listing first seen on site |

This information is for your personal, non-commercial use and may not be used for any purpose other than to identify prospective properties you may be interested in purchasing. The display of MLS data is usually deemed reliable but is NOT guaranteed accurate by the MLS. Buyers are responsible for verifying the accuracy of all information and should investigate the data themselves or retain appropriate professionals. Information from sources other than the Listing Agent may have been included in the MLS data. Unless otherwise specified in writing, the Broker/Agent has not and will not verify any information obtained from other sources. The Broker/Agent providing the information contained herein may or may not have been the Listing and/or Selling Agent.
Did you know? You can invite friends and family to your search. They can join your search, rate and discuss listings with you.