






5360 Cole StSan Diego, CA 92117
Mortgage Calculator
Monthly Payment (Est.)
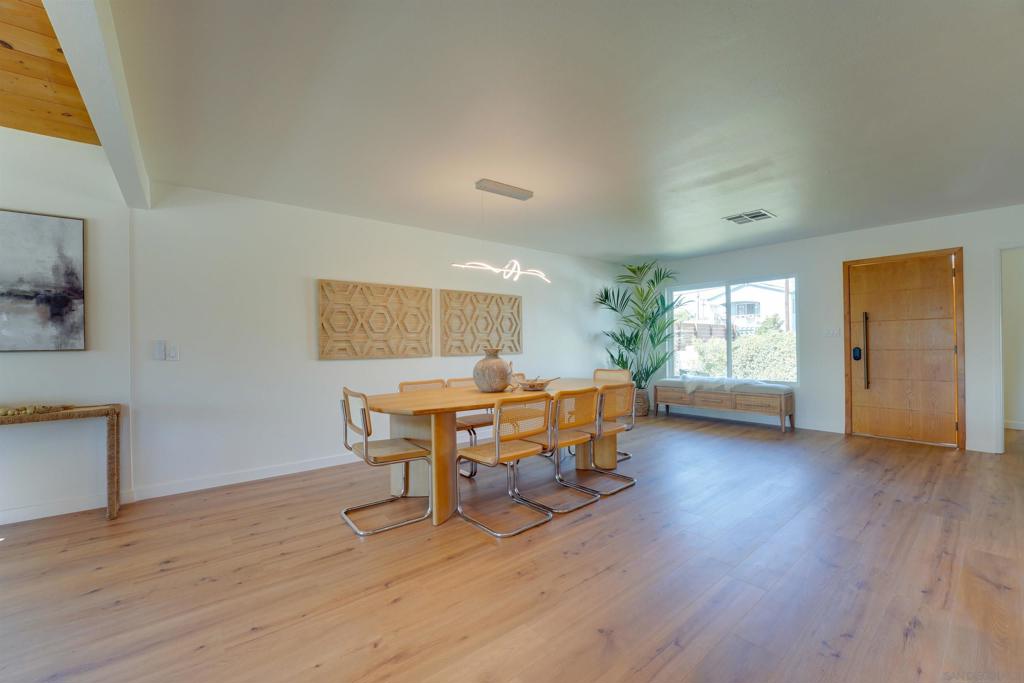
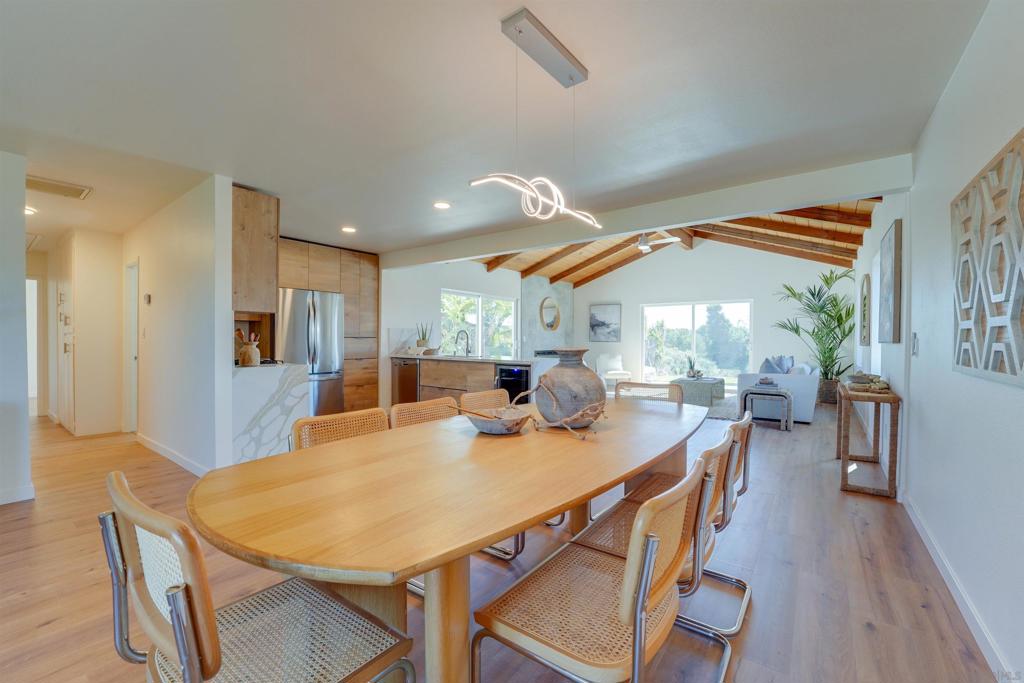
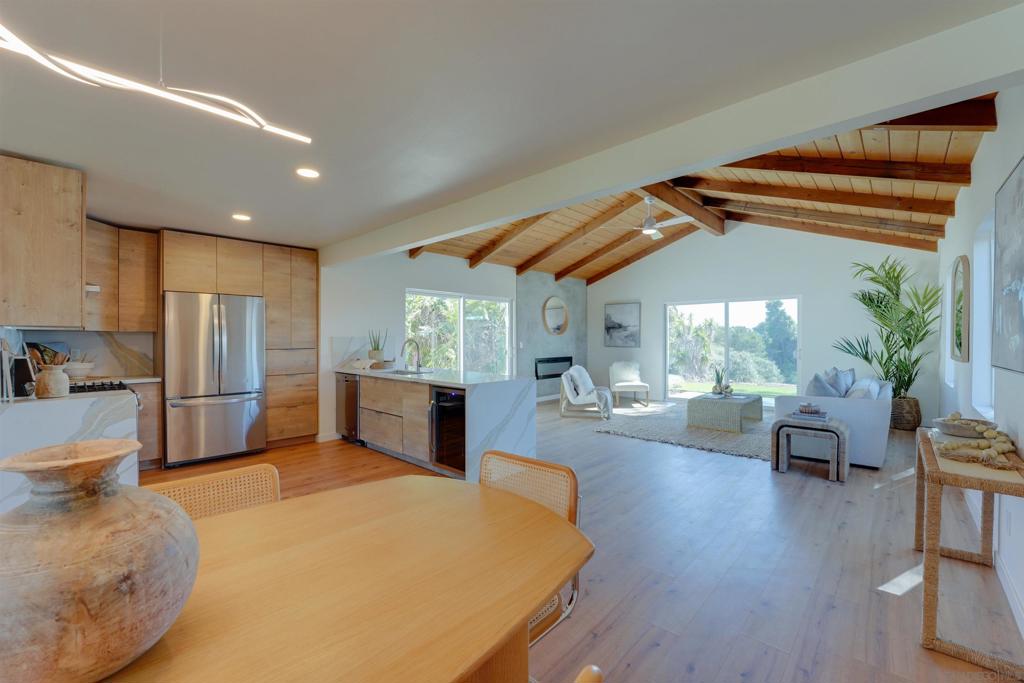
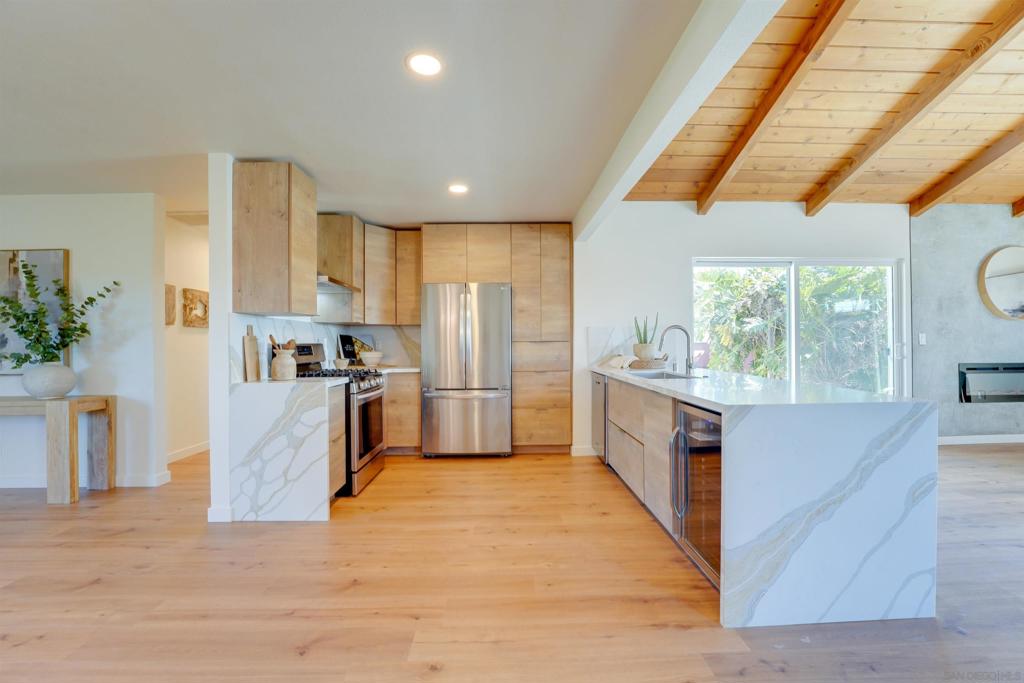
$6,798Canyon Rim Renovated Contemporary | California Organic Oasis with Spectacular Soledad Views. The ultimate blend of contemporary luxury and laid-back coastal style. Step into an open-concept living area full of natural light, with soaring vaulted ceilings and a designer micro-cement wall with fireplace. Two sliding doors flow out to a spacious patio/backyard, perfect for entertaining and play. The chef's kitchen features gorgeous Euro-cabinetry, a large peninsula bar with built-in beverage fridge and stone waterfall counters, stainless steel appliances, and abundant storage. Natural light pours into the living area, creating the perfect atmosphere for everything from casual meals to elevated dinner parties. The dreamy, spacious primary suite features Mount Soledad views, a walk-in closet, dual vanity, and an oversized rain shower with spa-like finishes. West-facing with incredible sunsets, the home is ideally positioned to catch westerly breezes throughout. Central heating and ceiling-fans are found in every room. Three more sizable bedrooms — one with an en-suite powder room. The guest bathroom features a tub/shower combo. Large 2-car garage with laundry area. Just minutes from the new Trader Joe's (coming soon) and the shops at Clairemont Square, and only minutes to the bay and beach. Centrally located to enjoy the best of San Diego. Your best SD lifestyle awaits.
| 2 weeks ago | Listing updated with changes from the MLS® | |
| 2 weeks ago | Status changed to Pending | |
| 3 weeks ago | Listing first seen on site |

This information is for your personal, non-commercial use and may not be used for any purpose other than to identify prospective properties you may be interested in purchasing. The display of MLS data is usually deemed reliable but is NOT guaranteed accurate by the MLS. Buyers are responsible for verifying the accuracy of all information and should investigate the data themselves or retain appropriate professionals. Information from sources other than the Listing Agent may have been included in the MLS data. Unless otherwise specified in writing, the Broker/Agent has not and will not verify any information obtained from other sources. The Broker/Agent providing the information contained herein may or may not have been the Listing and/or Selling Agent.
Did you know? You can invite friends and family to your search. They can join your search, rate and discuss listings with you.