






17035 Sienna RidgeSan Diego, CA 92127
Mortgage Calculator
Monthly Payment (Est.)
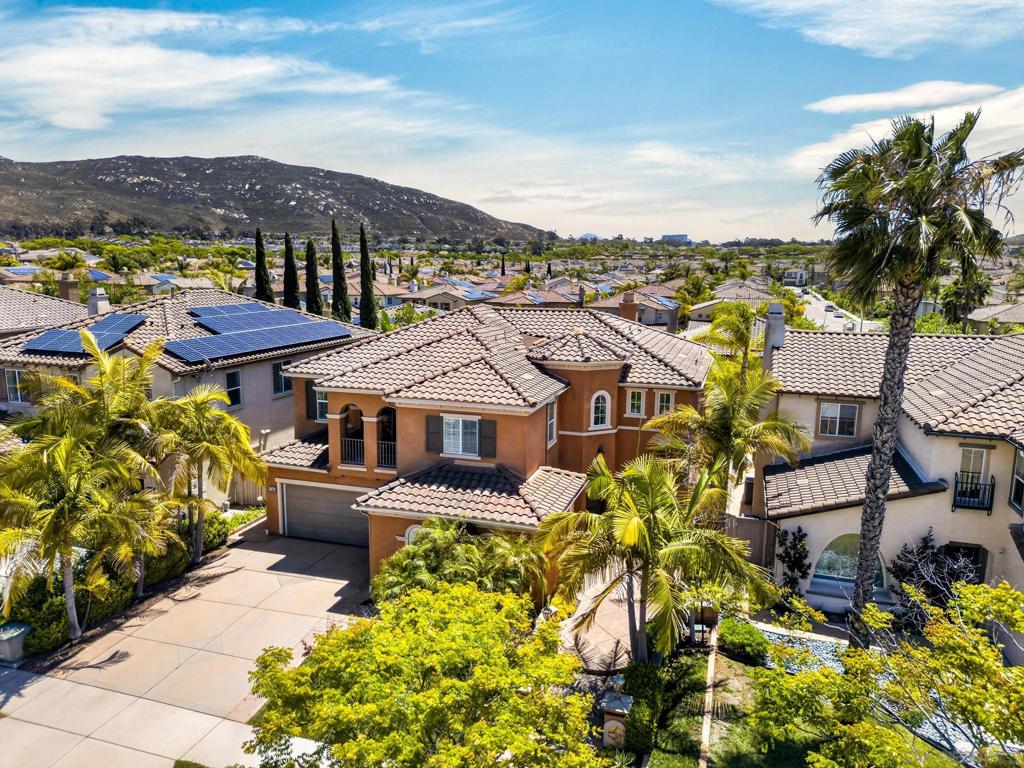
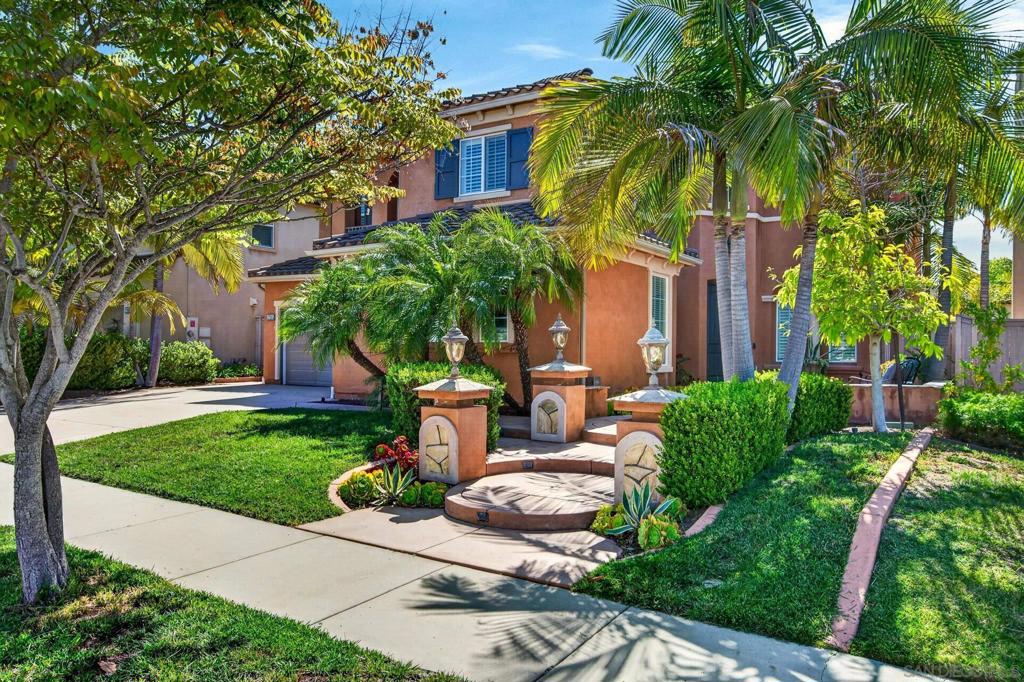
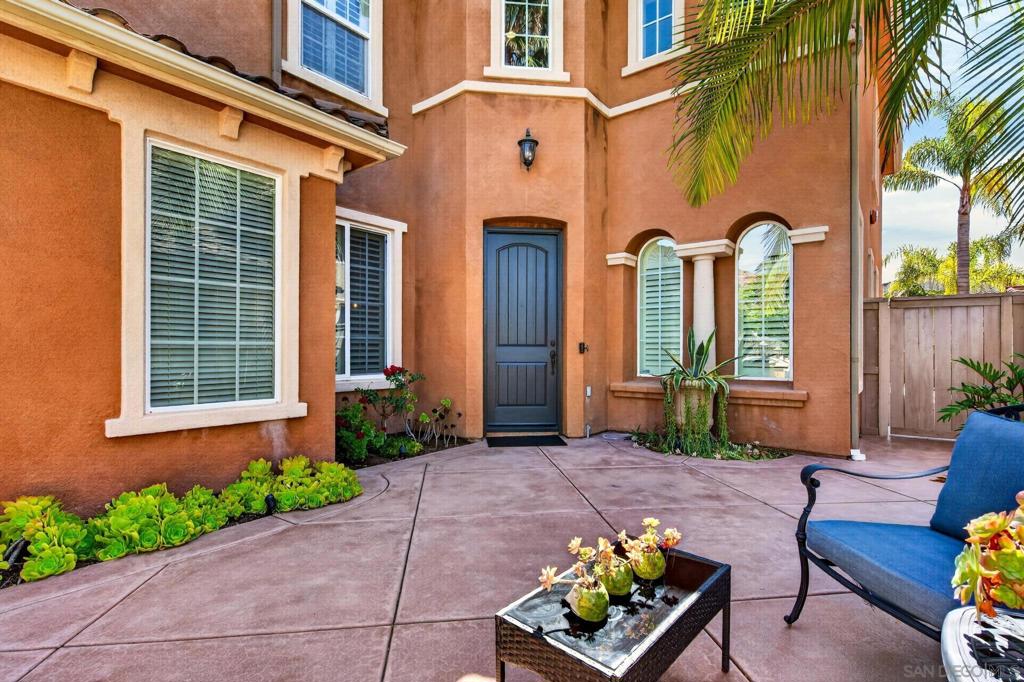
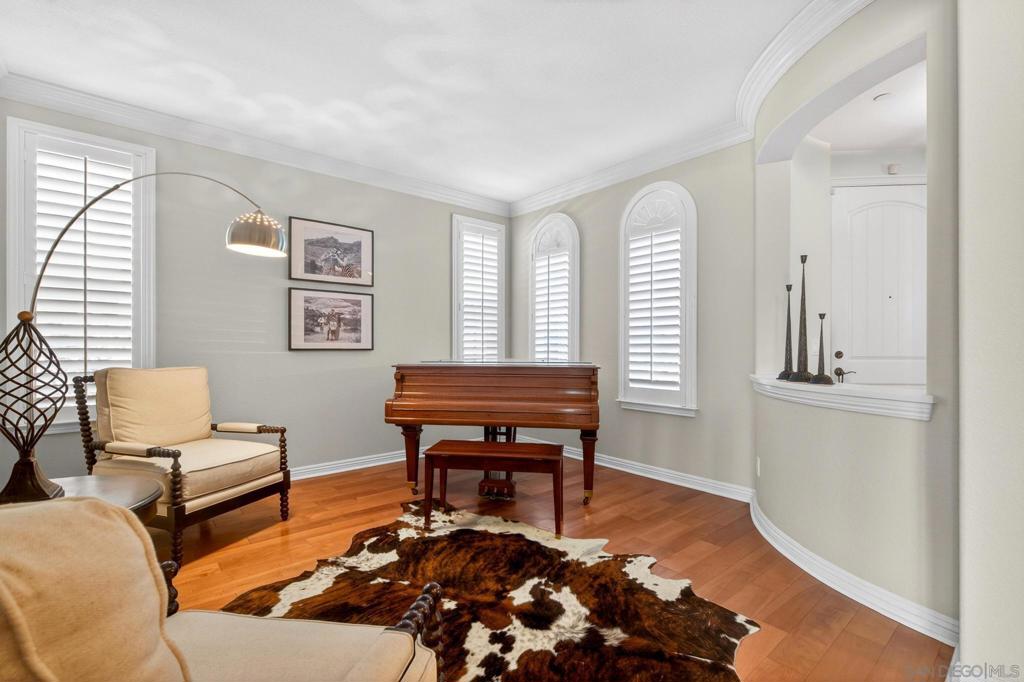
$11,338Experience elevated living in this spacious, sophisticated, and extensively upgraded residence where timeless elegance meets modern comfort. Thoughtfully designed for both everyday living and grand entertaining, the open-concept floor plan showcases designer finishes throughout. The gourmet kitchen is the heart of the home, featuring quartz countertops, premium white cabinetry, abundant prep space, and a seamless flow into the expansive great room. Walls of windows and sliding glass doors create an effortless connection to the exceptional outdoor living area. The desirable floor plan includes a private downstairs bedroom with a full bath, ideal for guests or multigenerational living, plus a convenient powder room for visitors. Upstairs, a spacious loft offers additional flexible living space for a media room, playroom, or home office. Escape to the luxurious primary suite featuring a private retreat, two generous walk-in closets, and a spa-inspired atmosphere designed for relaxation. Enjoy year-round indoor/outdoor entertaining on the patio complete with a fully appointed built-in BBQ island. A formal dining room provides an elegant setting for hosting holidays and special occasions, while the versatile living room offers endless possibilities as a sitting room, home office, or music room. With its exceptional layout, refined finishes, and seamless blend of luxury and functionality, this beautifully appointed home offers the perfect setting to enjoy the best of Southern California living.
| 4 weeks ago | Listing updated with changes from the MLS® | |
| 4 weeks ago | Listing first seen on site |

This information is for your personal, non-commercial use and may not be used for any purpose other than to identify prospective properties you may be interested in purchasing. The display of MLS data is usually deemed reliable but is NOT guaranteed accurate by the MLS. Buyers are responsible for verifying the accuracy of all information and should investigate the data themselves or retain appropriate professionals. Information from sources other than the Listing Agent may have been included in the MLS data. Unless otherwise specified in writing, the Broker/Agent has not and will not verify any information obtained from other sources. The Broker/Agent providing the information contained herein may or may not have been the Listing and/or Selling Agent.
Did you know? You can invite friends and family to your search. They can join your search, rate and discuss listings with you.