






13081 Olympus Circle 3Poway, CA 92064
Mortgage Calculator
Monthly Payment (Est.)
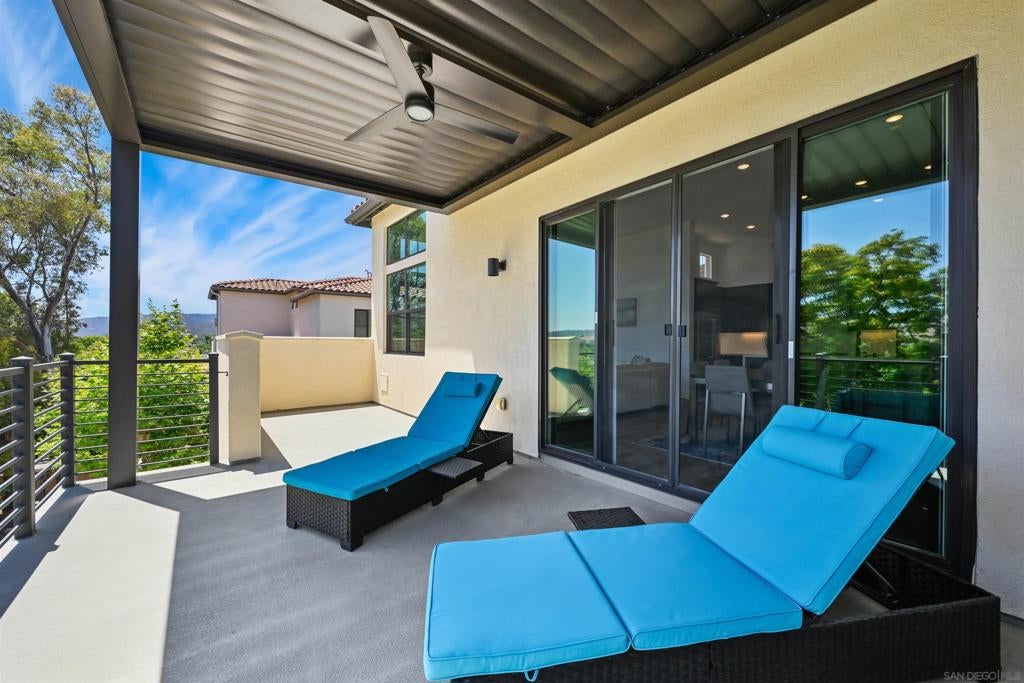
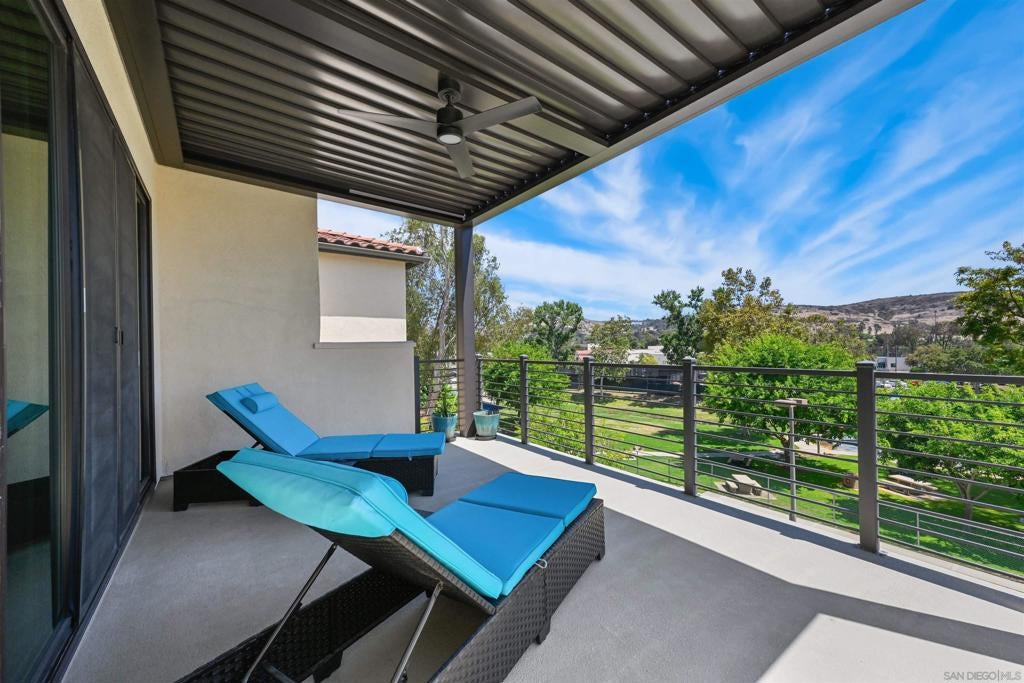
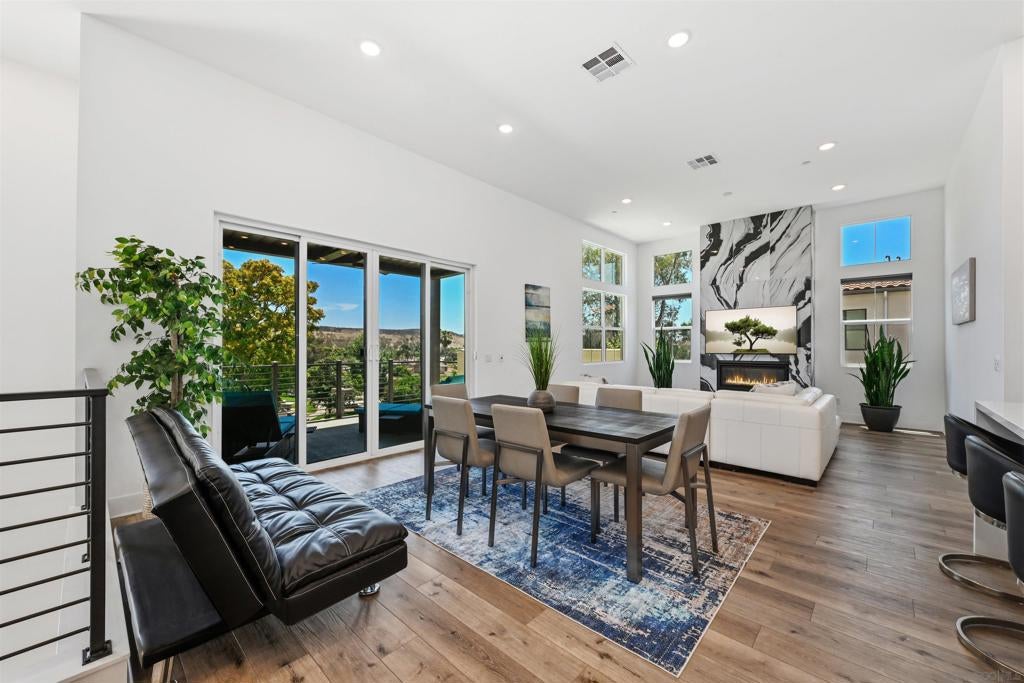
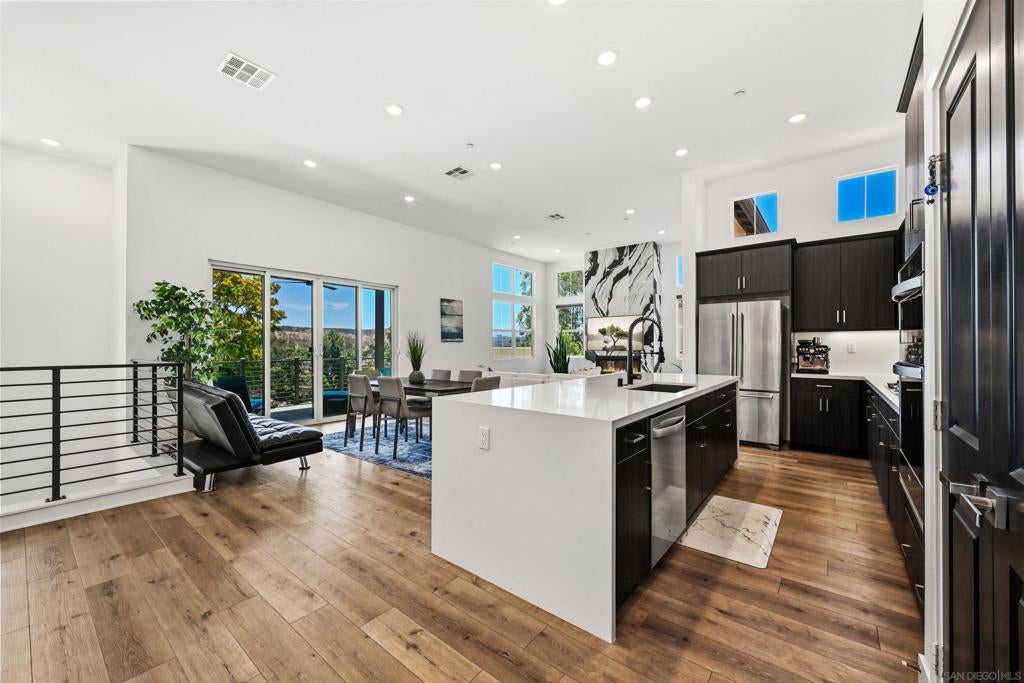
$5,589Experience luxurious living in the prestigious community of Poway Commons! Built in 2022 , this jaw-dropping stunning townhome will impress you from the moment you arrive! Impeccable design, premium finishes, and a functional open floor plan tailored for today's lifestyle. An expansive view deck provides the perfect setting to relax or entertain while overlooking the community park and scenic hillsides beyond.Inside, open-concept living is enhanced by soaring 12-foot ceilings, luxury vinyl plank flooring, LED recessed lighting, and a striking porcelain fireplace that creates a sophisticated focal point. The designer kitchen impresses with modern cabinetry, quartz countertops, stainless steel appliances, and a massive waterfall-edge island with bar seating. Convenience meets luxury with a private residential elevator offering direct access from the attached two-car garage, complete with epoxy flooring and an EV charger. Additional upgrades include a water softener system and premium finishes throughout. The king-sized primary suite is a true retreat, featuring elegant wainscoting, a room-sized walk-in closet, and a spa-inspired ensuite bath with a soaking tub, dual-sink vanity, and oversized porcelain-clad walk-in shower. Two spacious secondary bedrooms, a beautifully appointed full bath with tile surround, linen storage, and a full-size laundry room complete the home's highly functional layout. Enjoy low HOA fees and award-winning Poway Unified schools! Residents enjoy access to the Poway Community Center, offering a pool, playground, dog park, tennis courts, basketball courts, baseball fields, and skate park. With shopping, dining, and everyday conveniences just moments away, this is your chance to enjoy the lifestyle you deserve with luxurious living at its finest!
| 4 days ago | Listing updated with changes from the MLS® | |
| a month ago | Listing first seen on site |

This information is for your personal, non-commercial use and may not be used for any purpose other than to identify prospective properties you may be interested in purchasing. The display of MLS data is usually deemed reliable but is NOT guaranteed accurate by the MLS. Buyers are responsible for verifying the accuracy of all information and should investigate the data themselves or retain appropriate professionals. Information from sources other than the Listing Agent may have been included in the MLS data. Unless otherwise specified in writing, the Broker/Agent has not and will not verify any information obtained from other sources. The Broker/Agent providing the information contained herein may or may not have been the Listing and/or Selling Agent.
Did you know? You can invite friends and family to your search. They can join your search, rate and discuss listings with you.