






8504 GalwaySan Diego, CA 92129

Mortgage Calculator
Monthly Payment (Est.)
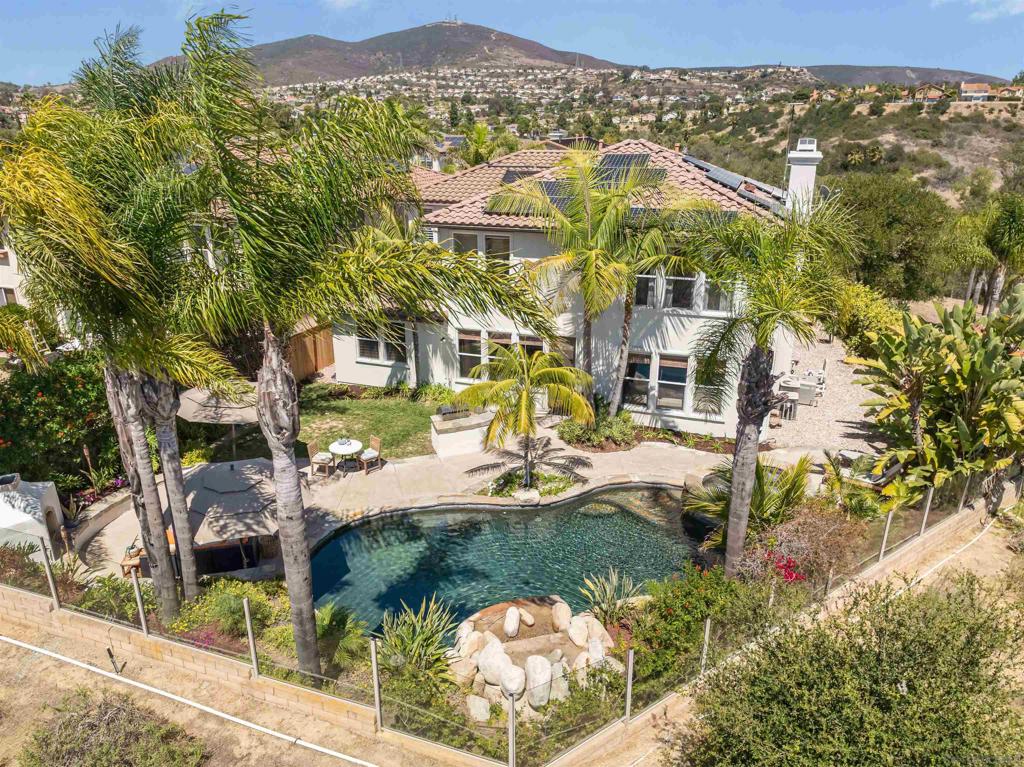
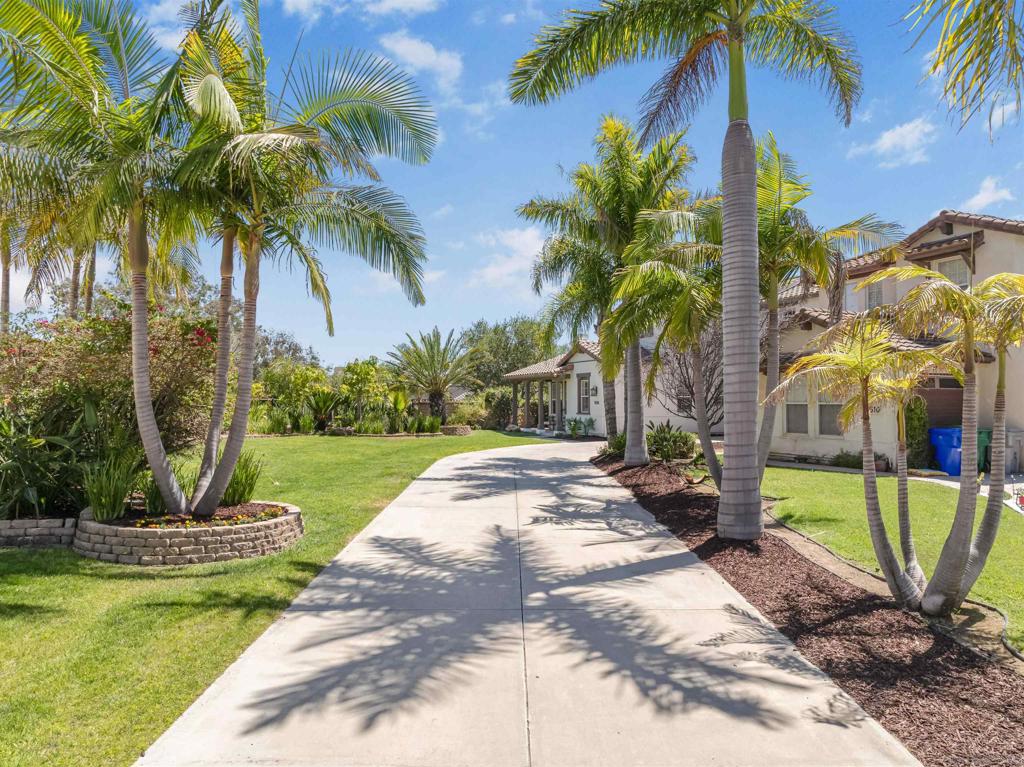
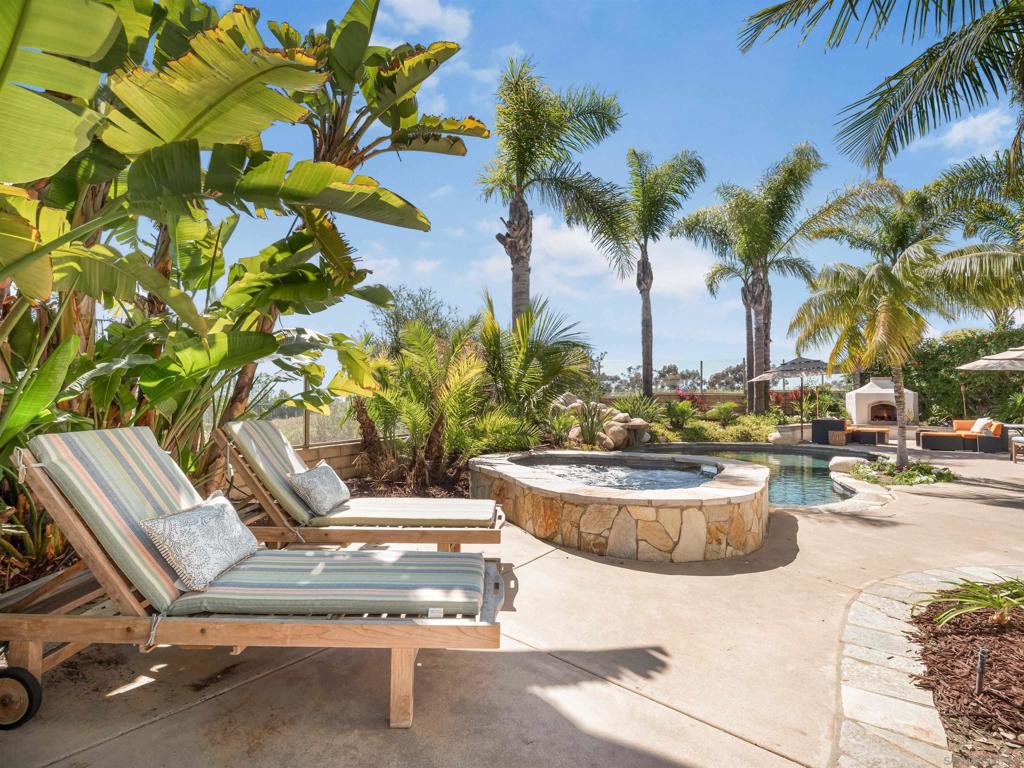
$11,862You've been waiting to be wowed...and now the wait is finally over! Oversized lot offering privacy and views at the end of a cul de sac. 3 car garage, owned solar, lovingly maintained property with fresh paint and new flooring. Located in the highly acclaimed Poway School District, with a mello-roos that is almost at its term, and low HOA! This is not just a home, it's a unicorn! A sense of grandeur greets you the moment you step inside. From the sweeping hallways and soaring ceilings to the oversized doorways, generous rooms, and a chef-worthy kitchen that leaves a lasting impression. The downstairs ensuite can accommodate even a king size bed for multi-generational living. Upstairs has 4 additional bedrooms plus an office/retreat off the primary(that can also serve as a 6th bedroom). Outdoors, the swaying palm trees invite you to the backyard to enjoy the heated PebbleTec pool/spa and water features. Grill up some filets on the built-in BBQ and then gather around the fireplace to watch the sunset as the cool breeze rolls in. Adobe Bluffs Elementary, a quick walk down the road, is scored a 10/10 on Great Schools and offers the sought after Madarin immersion program. This property also has the unique option to attend either of two 10/10 high schools. Westview High School, accessed via a short walking trail or Mt Carmel High School. Memories are waiting to be made here!
| 3 weeks ago | Listing updated with changes from the MLS® | |
| 4 weeks ago | Status changed to Pending | |
| a month ago | Price changed to $2,600,000 | |
| a month ago | Listing first seen on site |

This information is for your personal, non-commercial use and may not be used for any purpose other than to identify prospective properties you may be interested in purchasing. The display of MLS data is usually deemed reliable but is NOT guaranteed accurate by the MLS. Buyers are responsible for verifying the accuracy of all information and should investigate the data themselves or retain appropriate professionals. Information from sources other than the Listing Agent may have been included in the MLS data. Unless otherwise specified in writing, the Broker/Agent has not and will not verify any information obtained from other sources. The Broker/Agent providing the information contained herein may or may not have been the Listing and/or Selling Agent.
Did you know? You can invite friends and family to your search. They can join your search, rate and discuss listings with you.