






2889 Camden DrVista, CA 92081
Mortgage Calculator
Monthly Payment (Est.)
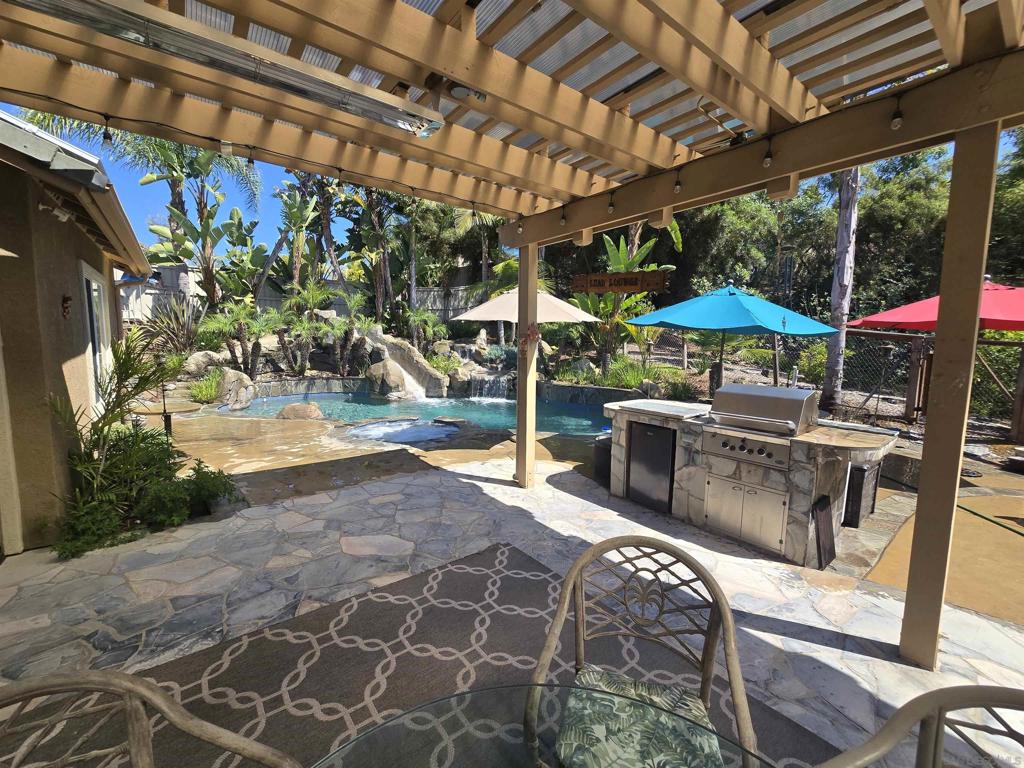
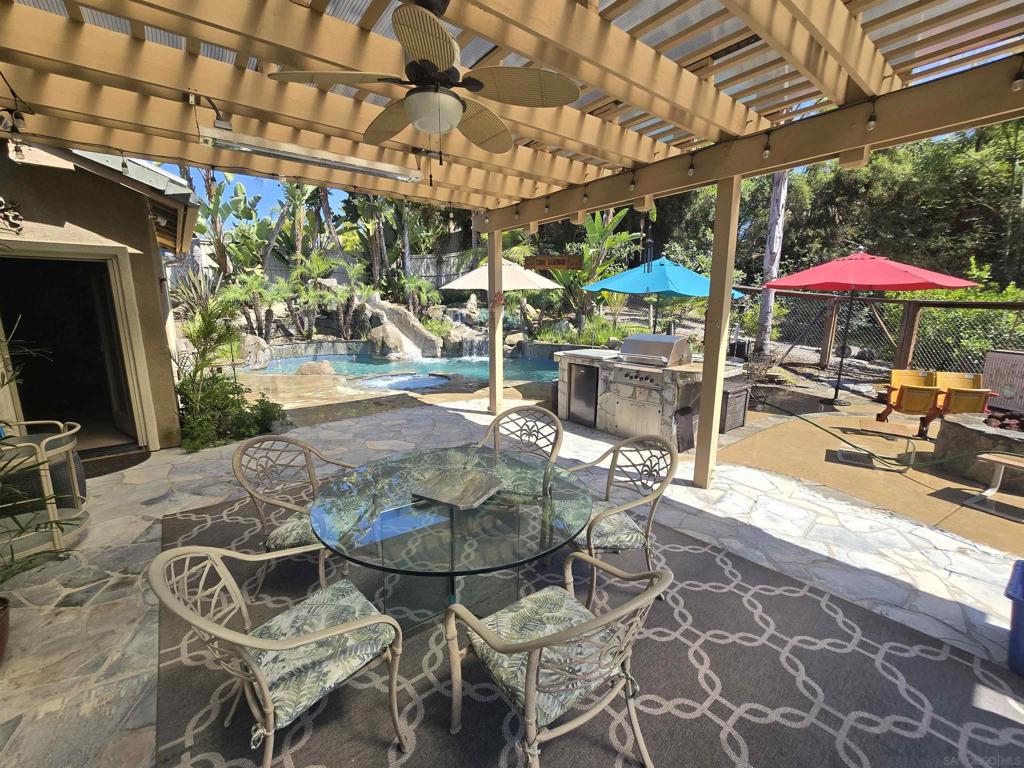
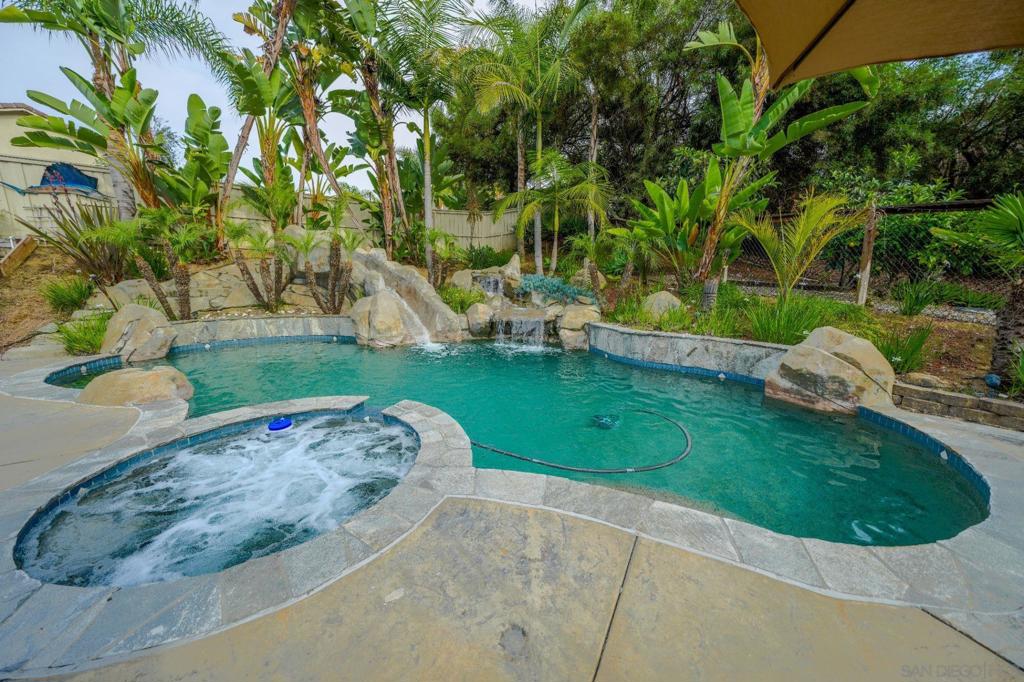
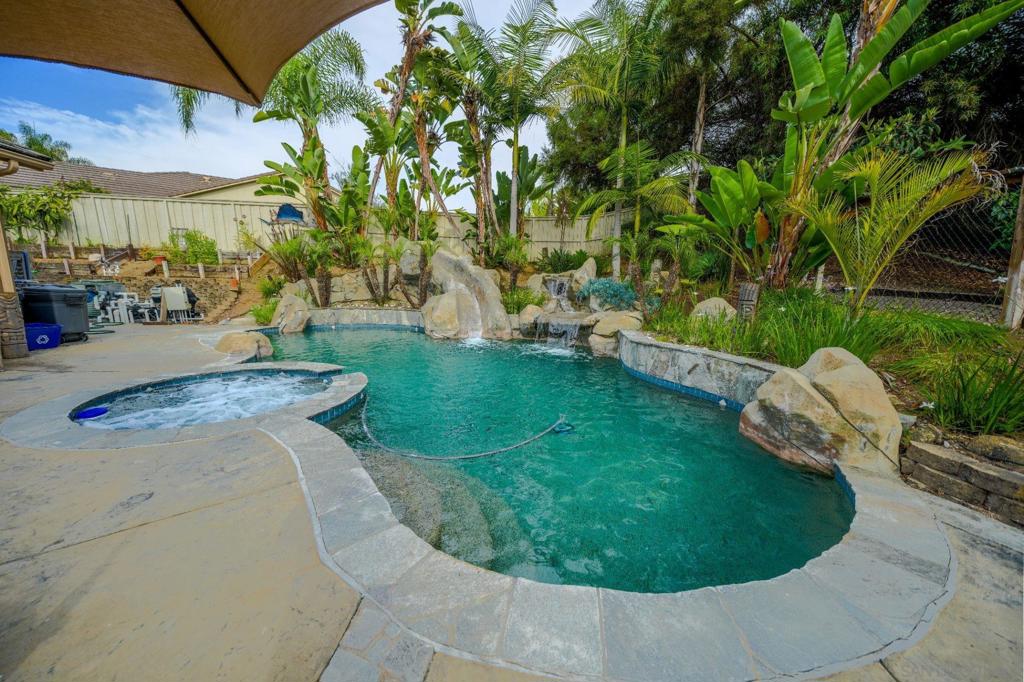
$7,300Ultimate year-round entertainer's retreat in gated Hidden Meadows Estates! Bright open floor plan with remodeled kitchen, self-closing cabinetry, pantry, upgraded appliances and quartzite countertops. Kitchen/family room has expansive glass opening to a resort-style backyard. Enjoy a solar-heated Pebble Tec pool with spa, waterfall and slide, oversized covered patio with heaters. Built-in BBQ & fire pit. The 3-hole putting green was designed by a golf professional. Horseshoe pit, orchard with 16 varieties of fruit trees/vines, natural creek, tiered garden with mature dragon fruit. Artificial turf, and specimen palms in front & back yard. Paid off solar. RV parking -220 hookup. 3-car garage, circular drive, abundant parking, private cul-de-sac. Home is in the highly rated San Marcos Unified School District. Download Document for more details about property's Amenities. Artificial turf in both front & back yards. Specimen palms in front and back yards. Paid off solar. RV parking with 220 hookup. Two storage sheds, 3-car garage, circular drive, abundant parking. Gated community on a private cul-de-sac.
| 4 weeks ago | Listing updated with changes from the MLS® | |
| 4 weeks ago | Status changed to Pending | |
| a month ago | Listing first seen on site |

This information is for your personal, non-commercial use and may not be used for any purpose other than to identify prospective properties you may be interested in purchasing. The display of MLS data is usually deemed reliable but is NOT guaranteed accurate by the MLS. Buyers are responsible for verifying the accuracy of all information and should investigate the data themselves or retain appropriate professionals. Information from sources other than the Listing Agent may have been included in the MLS data. Unless otherwise specified in writing, the Broker/Agent has not and will not verify any information obtained from other sources. The Broker/Agent providing the information contained herein may or may not have been the Listing and/or Selling Agent.
Did you know? You can invite friends and family to your search. They can join your search, rate and discuss listings with you.