






6880 Wallsey DriveSan Diego, CA 92119
Mortgage Calculator
Monthly Payment (Est.)
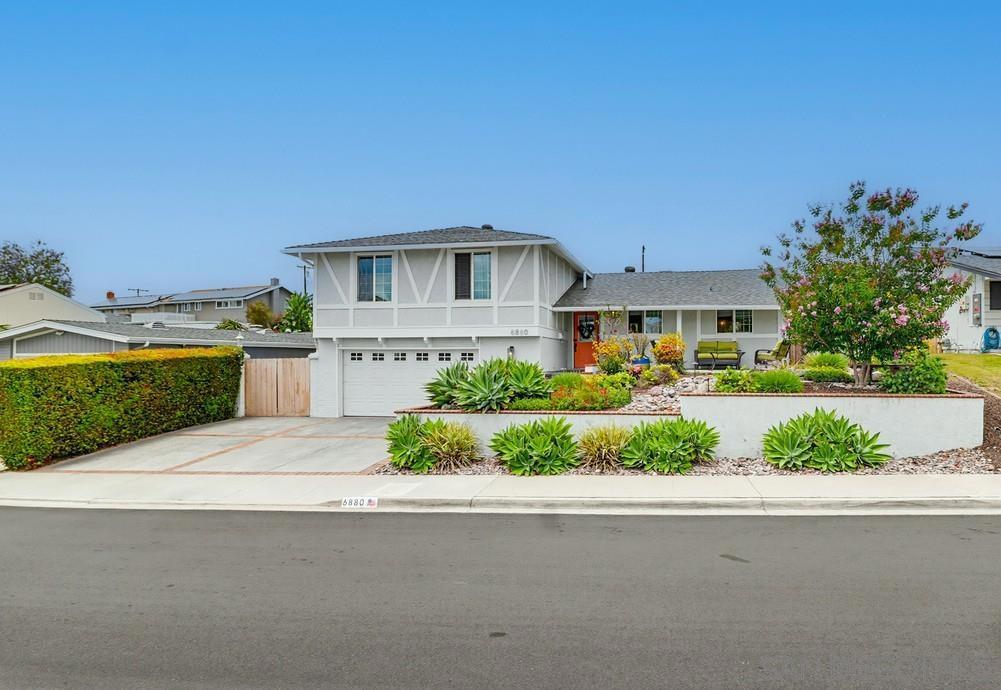
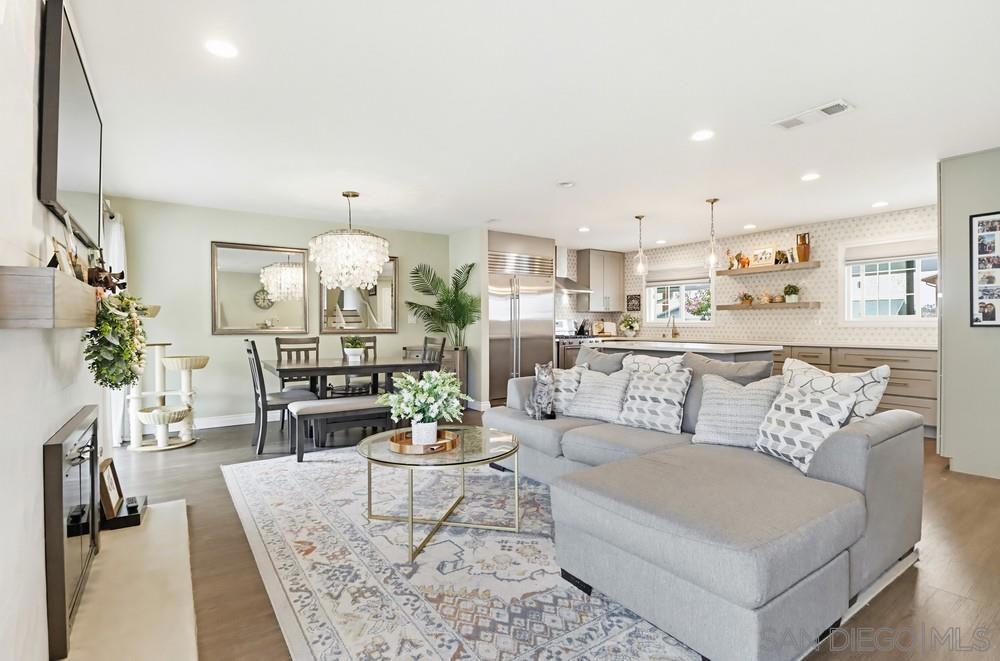
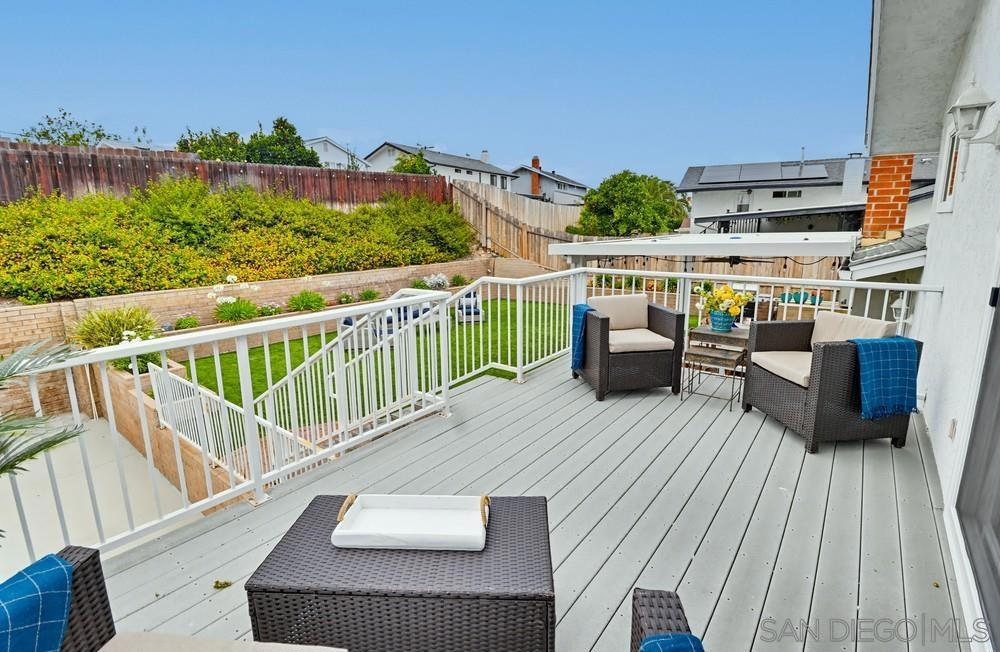
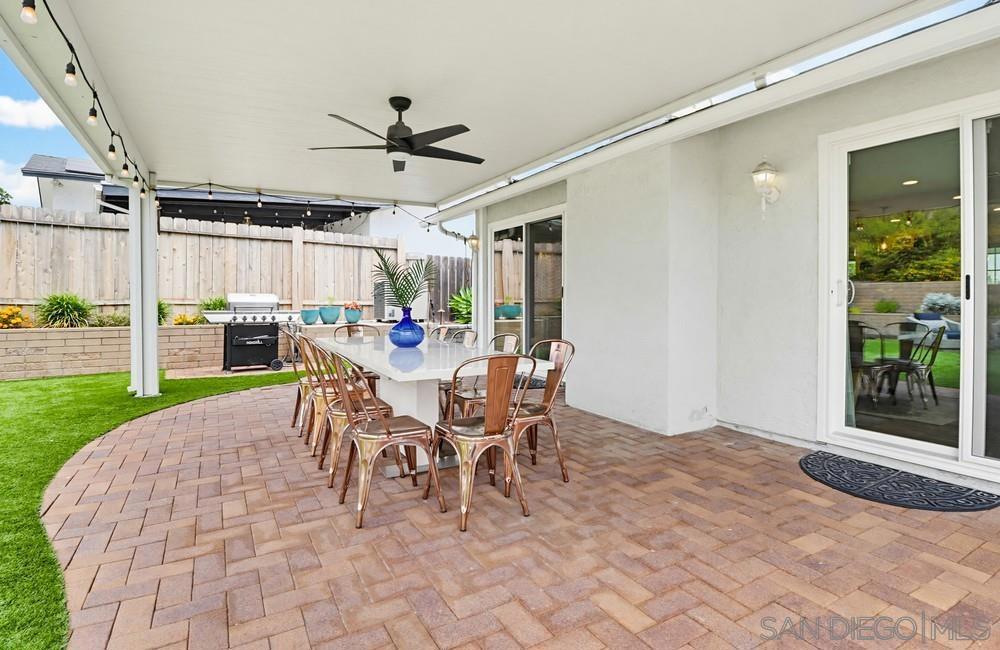
$5,474Welcome to 6880 Wallsey Drive, a beautifully reimagined home tucked away on one of the neighborhood's quietest and most desirable streets. Situated on a private elbow-shaped street with minimal pass-through traffic, this exceptional property offers a rare combination of privacy, convenience & outstanding indoor-outdoor living. At the heart of the home is a professionally redesigned custom kitchen rebuilt to create an extraordinary open-concept layout. Designed to maximize connection, the kitchen flows seamlessly into the living & dining spaces, creating the perfect setting for everyday living, holiday gatherings & entertaining. Beautifully renovated bathrooms, thoughtful upgrades & meticulous care throughout create a truly turnkey experience. The flexible floorplan offers room to grow, including a spacious walk-in closet adjoining the primary suite that could potentially be converted back into a fourth bedroom. The lower-level family room features direct access to the backyard lounge & sport court, offering potential for a fifth bedroom, guest suite, office, or multigenerational living. Outside, the property truly shines. Professionally designed by a landscape architect, the grounds feature five distinct outdoor living spaces. Expansive park-like turf creates an ideal setting for play, pets, entertaining & year-round enjoyment. Dine under the stars, relax in the shaded lounge, challenge friends on the sport court, or retreat to the private primary-suite balcony. Near schools, Grossmont College, shopping, dining, Cowles Mountain trails & freeways. Move in & enjoy.
| yesterday | Listing updated with changes from the MLS® | |
| 3 days ago | Status changed to Pending | |
| 2 weeks ago | Price changed to $1,199,900 | |
| 2 months ago | Listing first seen on site |

This information is for your personal, non-commercial use and may not be used for any purpose other than to identify prospective properties you may be interested in purchasing. The display of MLS data is usually deemed reliable but is NOT guaranteed accurate by the MLS. Buyers are responsible for verifying the accuracy of all information and should investigate the data themselves or retain appropriate professionals. Information from sources other than the Listing Agent may have been included in the MLS data. Unless otherwise specified in writing, the Broker/Agent has not and will not verify any information obtained from other sources. The Broker/Agent providing the information contained herein may or may not have been the Listing and/or Selling Agent.
Did you know? You can invite friends and family to your search. They can join your search, rate and discuss listings with you.