






3329 Wild Oak LNEscondido, CA 92027
Mortgage Calculator
Monthly Payment (Est.)
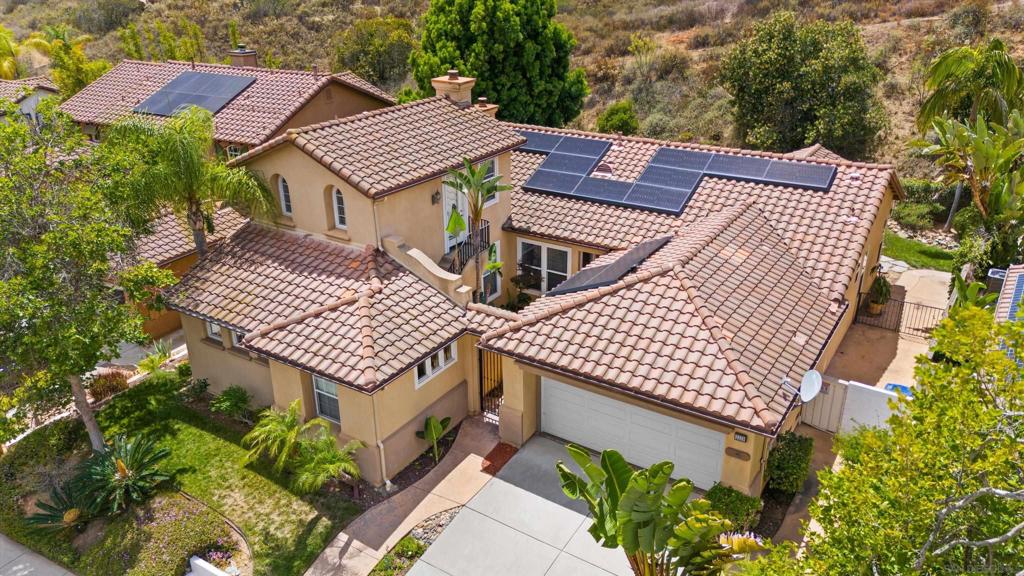
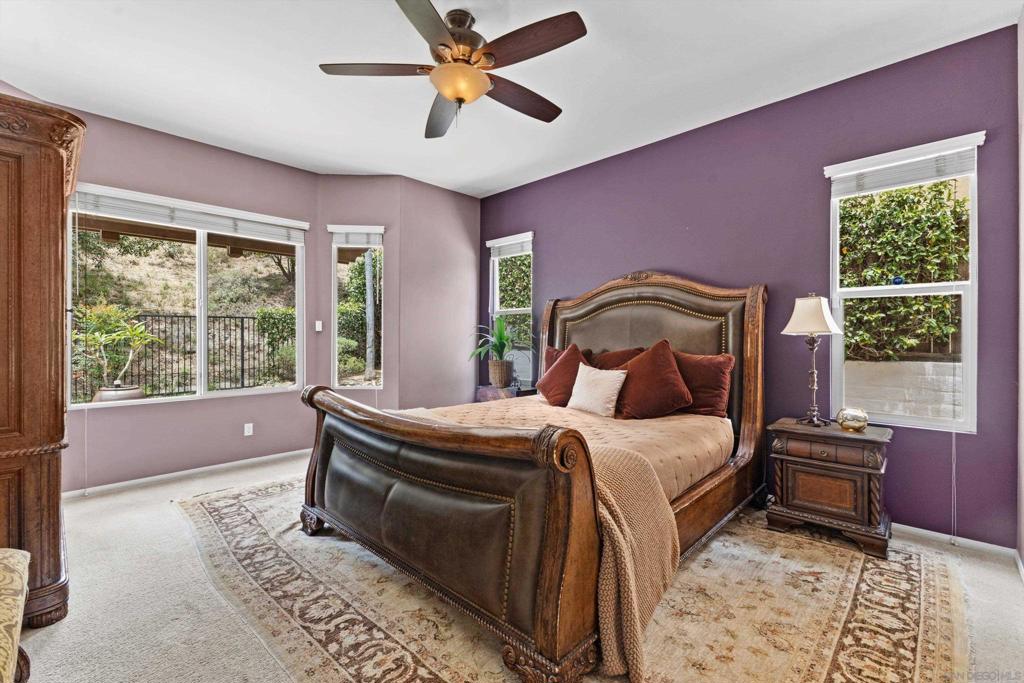
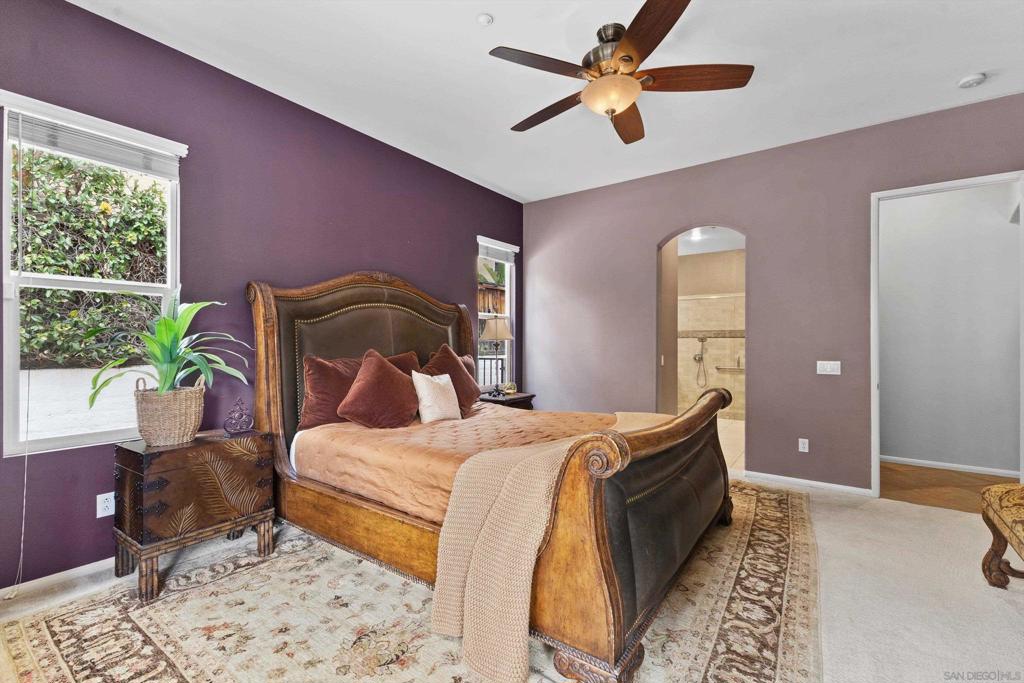
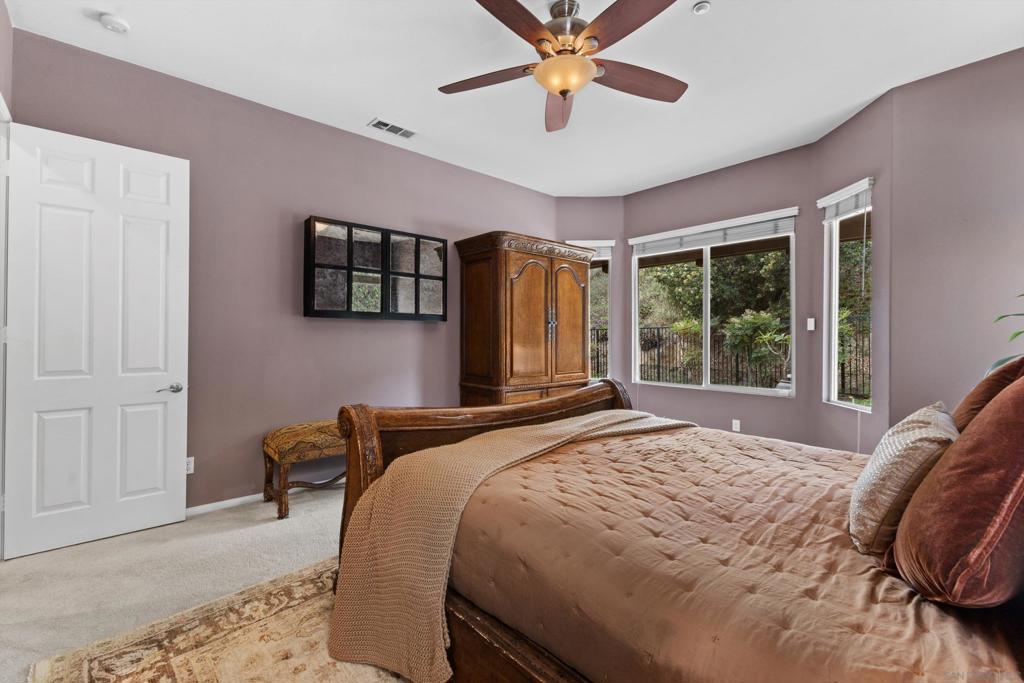
$5,201More photos to come this evening! Discover the charm of Rancho San Pasqual in SE Escondido, where this stunning 2622 sq ft residence awaits. This exceptional 4-bed, 3-bath home includes a versatile ADU with its own private entrance—ideal for guests, adult children, or a renter. Say goodbye to high energy bills with fully paid solar equipped with a Tesla Power Wall, while enjoying year-round comfort with newer HVAC & water heater systems. Experience peace of mind & tranquility, as this home is perfectly positioned away from the golf course at the base of the nearby hills. Revel in the updated primary bathroom, a true sanctuary. Step outside to a vibrant community offering unrivaled amenities: a sparkling pool, rejuvenating spa, clubhouse, & courts for pickleball & basketball enthusiasts. Children's laughter echoes from the playgrounds, while verdant green belts and trails beckon you to explore. Benefit from a dedicated K-8 school conveniently located just outside the gated community entrance, ensuring academic excellence for young learners. Proximity to the San Diego Safari Park promises endless excitement, and easy access to the 15 freeway, shopping, and restaurants ensures all your lifestyle needs are met. Discover the charm of Rancho San Pasqual in SE Escondido, where this stunning 2622 sq ft residence awaits. This exceptional 4-bed, 3-bath home includes a versatile ADU with its own private entrance—ideal for guests or rental possibilities. Say goodbye to high energy bills with fully paid solar equipped with a Tesla Power Wall, while enjoying year-round comfort with newer HVAC & water heater systems. Experience peace of mind & tranquility, as this home is perfectly positioned away from the golf course at the base of the nearby hills. Revel in the updated primary bathroom, a true sanctuary. Step outside to a vibrant community offering unrivaled amenities: a sparkling pool, rejuvenating spa, clubhouse, & courts for pickleball & basketball enthusiasts. Children's laughter echoes from the playgrounds, while verdant green belts and trails beckon you to explore. Benefit from a dedicated K-8 school conveniently located just outside the gated community entrance, ensuring academic excellence for young learners. Proximity to the San Diego Safari Park promises endless excitement, and easy access to the 15 freeway, shopping, and restaurants ensures all your lifestyle needs are met.
| an hour ago | Listing updated with changes from the MLS® | |
| 9 hours ago | Listing first seen on site |

This information is for your personal, non-commercial use and may not be used for any purpose other than to identify prospective properties you may be interested in purchasing. The display of MLS data is usually deemed reliable but is NOT guaranteed accurate by the MLS. Buyers are responsible for verifying the accuracy of all information and should investigate the data themselves or retain appropriate professionals. Information from sources other than the Listing Agent may have been included in the MLS data. Unless otherwise specified in writing, the Broker/Agent has not and will not verify any information obtained from other sources. The Broker/Agent providing the information contained herein may or may not have been the Listing and/or Selling Agent.