






10424 Ridgewater LnSan Diego, CA 92131
Mortgage Calculator
Monthly Payment (Est.)
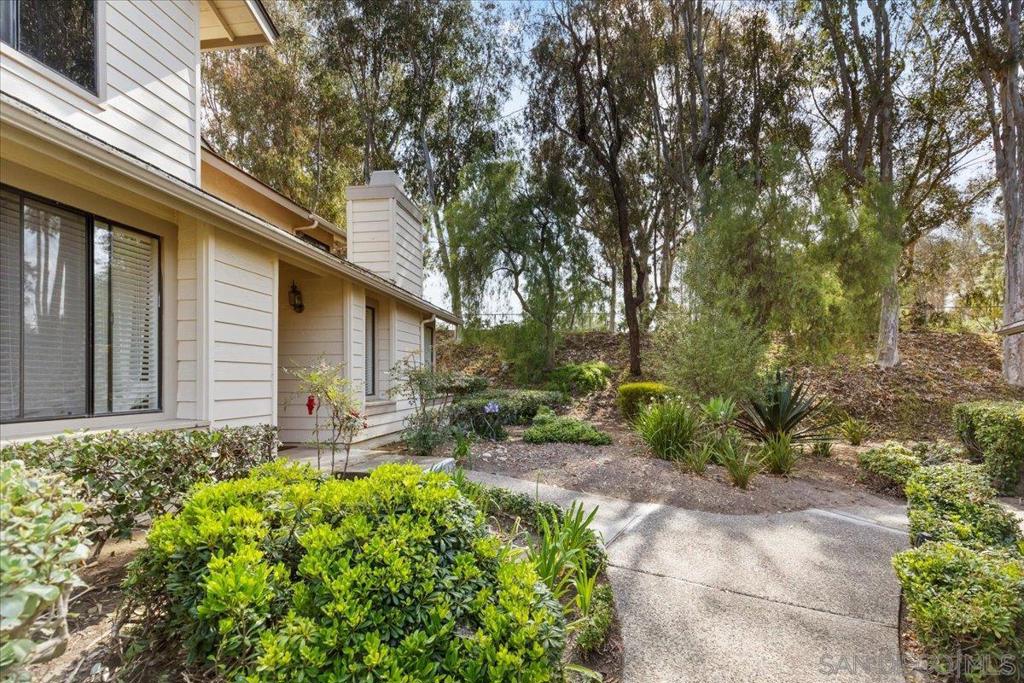
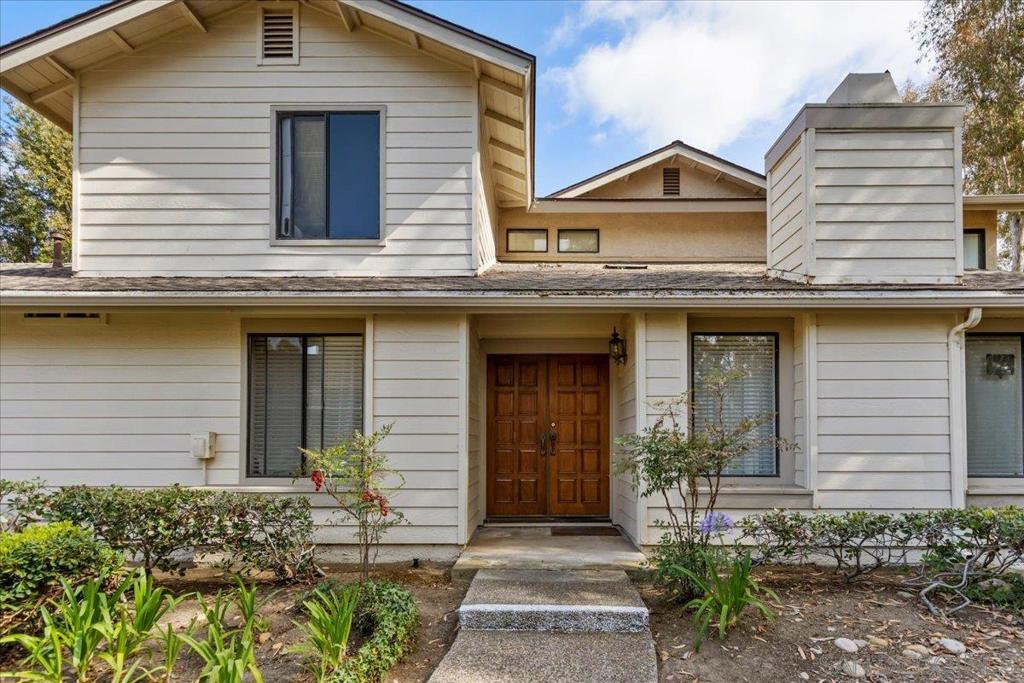
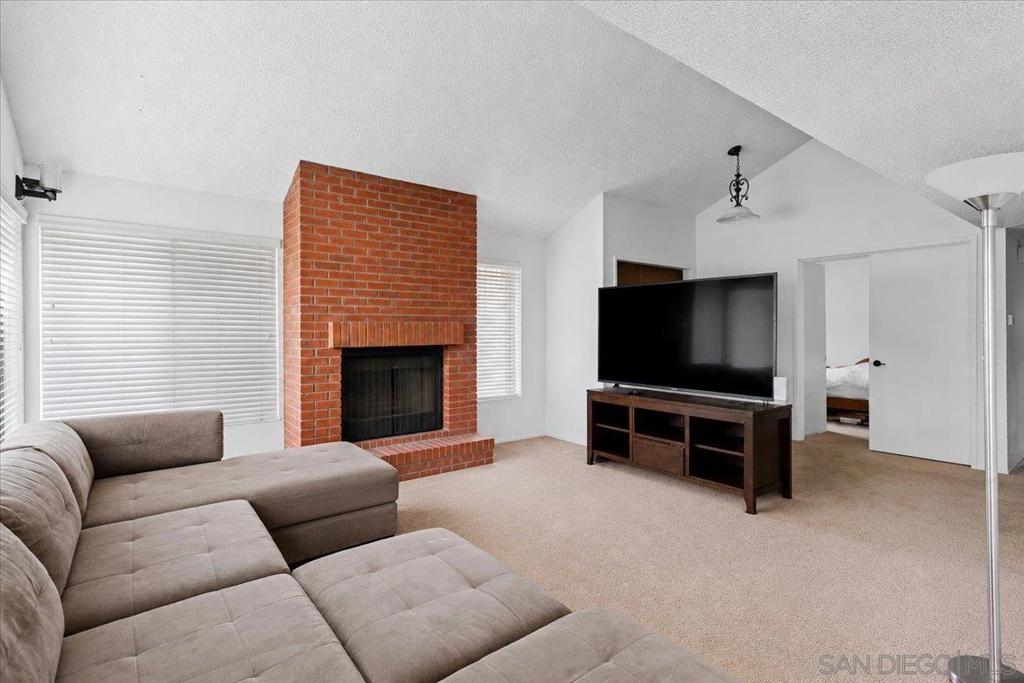
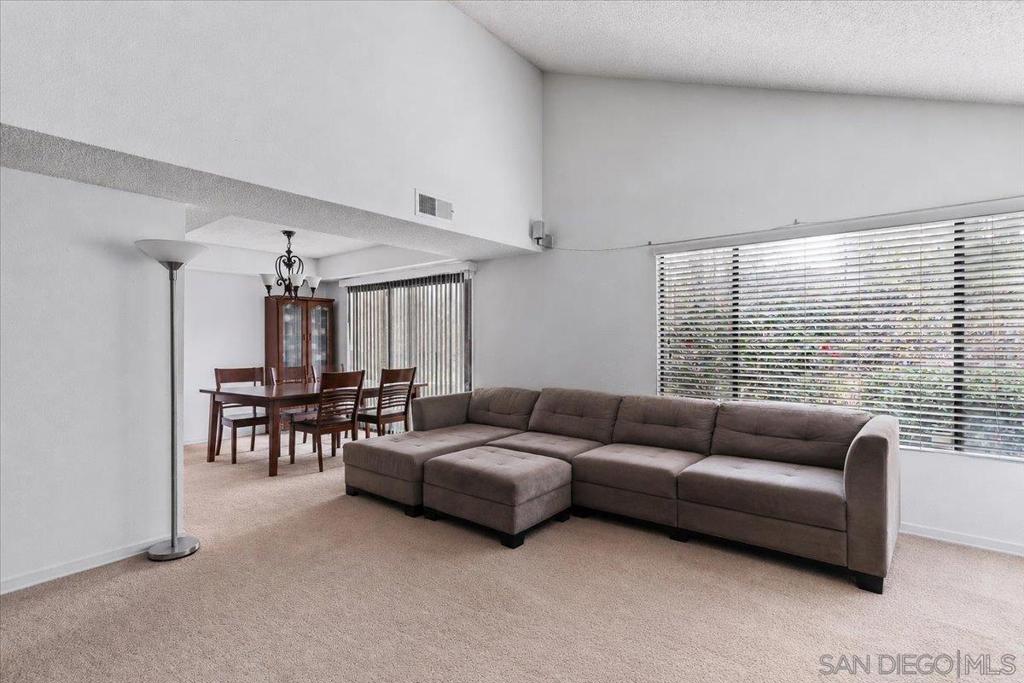
$3,873Highly sought after 3-bedroom, 3-bath residence tucked within the scenic enclave of Scripps Ranch. Offering the feel of a detached home with an attached 2-car garage and private patio, this inviting floor plan showcases soaring ceilings, generous living spaces, and a warm brick fireplace that creates a welcoming focal point in the family room. The thoughtfully designed layout includes a full bedroom and bathroom on the main level, ideal for guests, extended family, or a private office setup. Upstairs, the light-filled primary retreat features its own private balcony along with a spacious ensuite bath complete with dual vanities, abundant storage, and a walk-in shower. A separate laundry room with extensive shelving adds everyday practicality. Residents enjoy access to resort-style community amenities including lush greenbelts, pool, spa, tennis and pickleball courts, recreation room, and ample guest parking. Ideally positioned near Lake Miramar, the Scripps Miramar Ranch Library, shopping, dining, and award-winning Miramar Ranch Elementary School, this is an exceptional opportunity to enjoy the very best of Scripps Ranch living.
| 2 weeks ago | Listing updated with changes from the MLS® | |
| 4 months ago | Listing first seen on site |

This information is for your personal, non-commercial use and may not be used for any purpose other than to identify prospective properties you may be interested in purchasing. The display of MLS data is usually deemed reliable but is NOT guaranteed accurate by the MLS. Buyers are responsible for verifying the accuracy of all information and should investigate the data themselves or retain appropriate professionals. Information from sources other than the Listing Agent may have been included in the MLS data. Unless otherwise specified in writing, the Broker/Agent has not and will not verify any information obtained from other sources. The Broker/Agent providing the information contained herein may or may not have been the Listing and/or Selling Agent.
Did you know? You can invite friends and family to your search. They can join your search, rate and discuss listings with you.