Save
Ask
Tour
Hide
Share
$2,695,000
15 Days On Site

4330 Niagara Avenue
San Diego, CA 92107

For Sale|Single Family Residence|Active
4
Beds
5
Total Baths
3
Full Baths
2
Partial Baths
3,135
SqFt
$860
/SqFt
2001
Built
Subdivision:
Ocean Beach
County:
San Diego
Listed by Dawn Leahy of Pacific Sotheby's Int'l Realty [email protected]
Call Now: 619.572.1144
Is this the listing for you? We can help make it yours.
619.572.1144
Upcoming Open Houses
Sun, May 31, 1:00 PM - 4:00 PM
4330 Niagara Avenue4330 Niagara Avenue4330 Niagara Avenue4330 Niagara Avenue
Save
Ask
Tour
Hide
Share

Mortgage Calculator

Monthly Payment (Est.)

$12,296
Calculator powered by Showcase IDX, a Constellation1 Company. Copyright ©2026 Information is deemed reliable but not guaranteed.

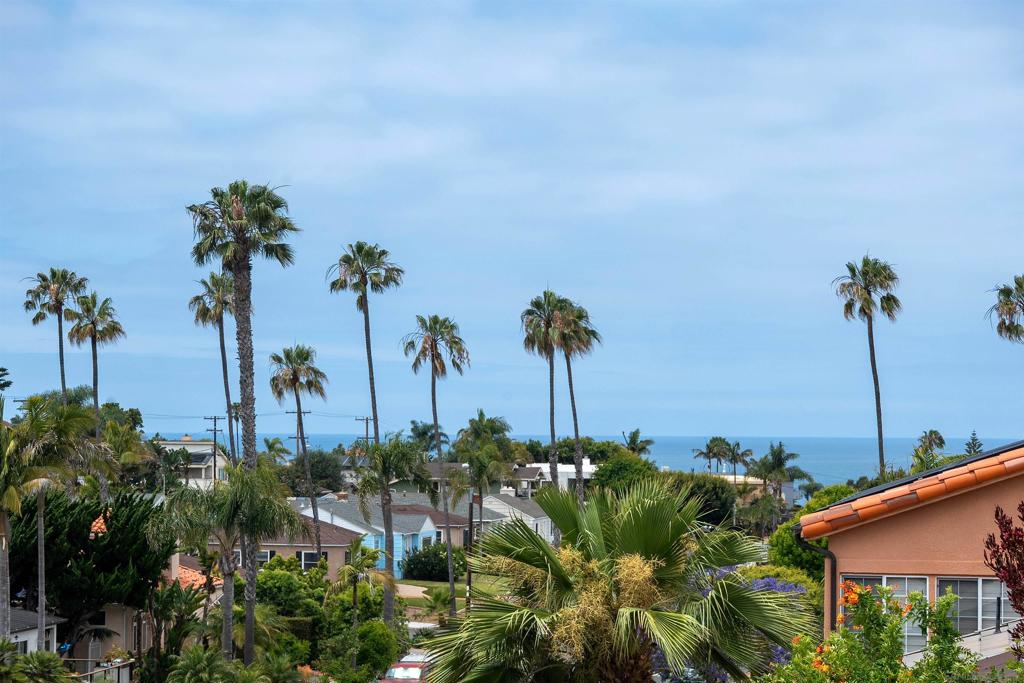
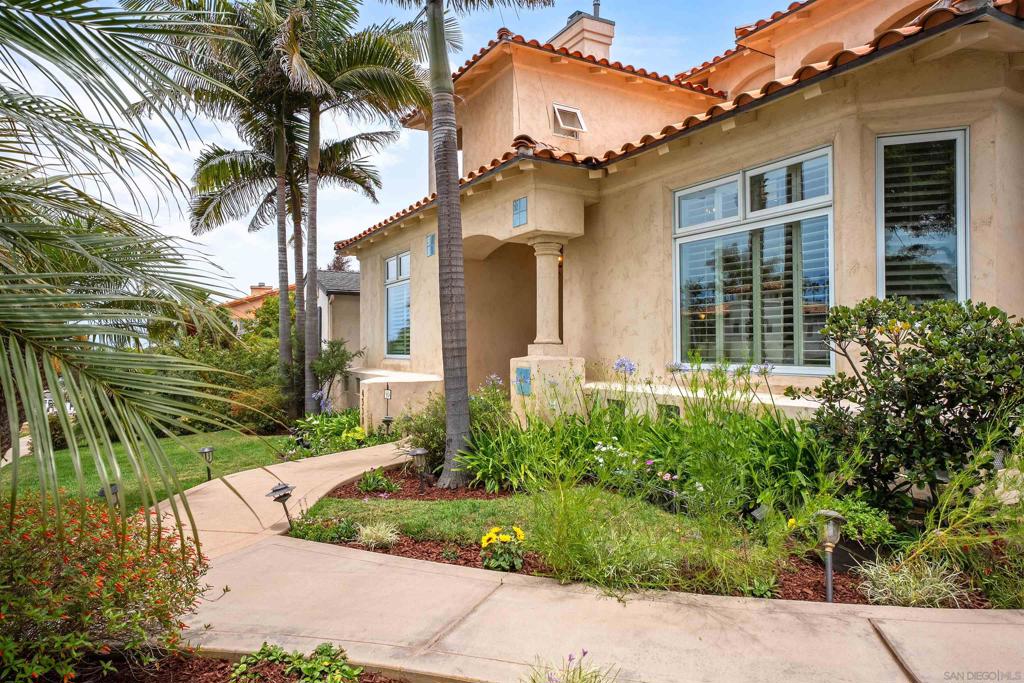
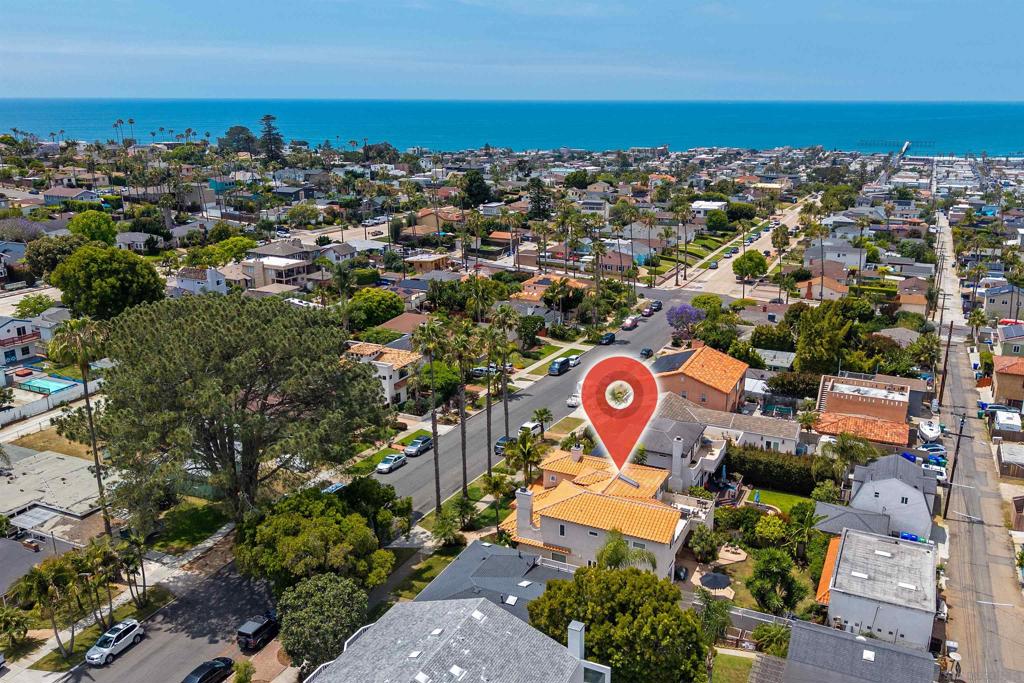
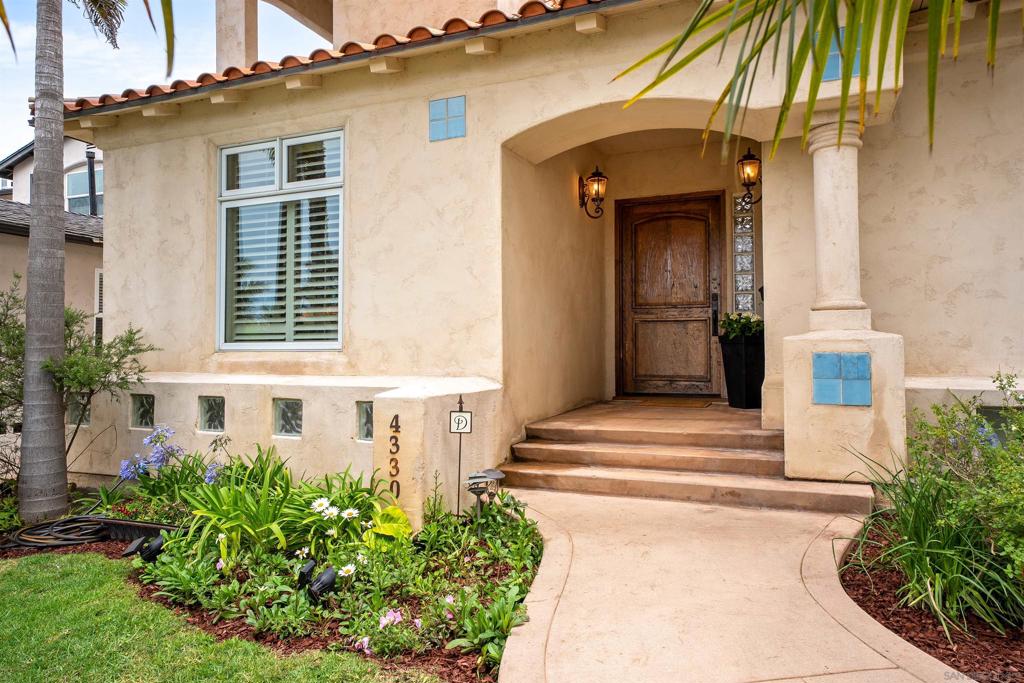
Ocean views, exceptional indoor/outdoor living, and warm architectural character define this custom-built Spanish/Mediterranean coastal home on a level lot with detached garage and rare flexibility. Vaulted ceilings, skylight, hardwood and travertine flooring, French doors, and a dramatic curved staircase create a home that feels inviting from the moment you enter. Multiple ocean-view decks, usable yard space with room for a pool, and seamless connection to outdoor living areas capture the best of coastal San Diego living. The garage features 12-foot ceilings, oversized door, plumbing for a full bath, and flexibility for future guest quarters while still accommodating two-car parking. The expansive eat-in kitchen functions as the heart of the home with center island seating, generous gathering space, custom cabinetry, granite countertops, double ovens, gas range, and direct backyard access for effortless entertaining. Upstairs, the primary retreat offers vaulted ceilings, ocean views, French doors opening to a large deck, walk-in closet, and expansive bath with stone shower, jacuzzi tub, and dual vanity with separate makeup area. Opposite the staircase, the upper-level family room with fireplace, powder room, and front and rear ocean-view deck access creates an ideal lounge or extension of the primary retreat. Additional bedrooms are downstairs, including a guest or optional secondary primary suite with en suite bath and separate backyard access. Formal living and dining rooms are located on the main level, with the living room featuring vaulted ceilings and fireplace.

Save
Ask
Tour
Hide
Share
Listing Snapshot
Price 
$2,695,000
Days On Site 
15 Days
Bedrooms 
4
Inside Area (SqFt) 
3,135 sqft
Total Baths 
5
Full Baths 
3
Partial Baths 
2
Lot Size 
0.1607 Acres
Year Built 
2001
MLS® Number 
260011815SD
Status 
Active
Property Tax 
N/A
HOA/Condo/Coop Fees 
N/A
Sq Ft Source 
Assessor
Friends & Family
Recent Activity
2 days agoListing updated with changes from the MLS®
4 days agoPrice changed to $2,695,000
2 weeks agoListing first seen on site
General Features
Acres 
0.1607
Disclosures 
TrustConservatorship
Garage 
Yes
Garage Spaces 
2
Land Lease 
No
Levels 
Two
Number Of Stories 
2
Parking 
GarageGarage Door OpenerGatedOn SiteOff StreetPrivateGarage Faces Rear
Parking Spaces 
1
Property Condition 
Updated/Remodeled
Property Sub Type 
Single Family Residence
Security 
Carbon Monoxide Detector(s)Smoke Detector(s)
Style 
Mediterranean
Utilities 
Cable AvailablePhone ConnectedSewer ConnectedWater Connected
Water Source 
Public
Zoning 
R-1
Interior Features
Appliances 
Double OvenDishwasherFreezerDisposalGas RangeGas Water HeaterMicrowaveRefrigeratorRange HoodSelf Cleaning OvenTrash Compactor
Cooling 
Fireplace 
Yes
Fireplace Features 
Family RoomGas StarterLiving RoomWood Burning
Flooring 
LaminateStoneWood
Heating 
Forced AirNatural GasZoned
Interior 
Ceiling Fan(s)Crown MoldingEat-in KitchenGranite CountersPantryStone CountersRecessed LightingEntrance FoyerWalk-In Closet(s)Master Downstairs
Laundry Features 
Washer HookupInsideLaundry RoomSee Remarks
Spa 
Yes
Bedroom 
EntryFoyer 
Family Room 
Foyer 
Laundry 
Living Room 
Master Bedroom 
Other 
Features - Walk-In Closet(s)
Retreat 
Save
Ask
Tour
Hide
Share
Exterior Features
Construction Details 
Stone
Fencing 
MasonryWood
Lot Features 
Sprinklers In RearSprinklers In Front
Patio And Porch 
CoveredDeckFront PorchPatioPorch
Pool Features 
None
Roof 
Spanish TileSee Remarks
Spa 
Yes
Spa Features 
None
View 
NeighborhoodOceanPanoramicWater
Waterview 
NeighborhoodOceanPanoramicWater
Community Features
Building Access 
1
Financing Terms Available 
CashConventionalVA LoanTrust Conveyance
MLS Area 
92107 - Ocean Beach


This information is for your personal, non-commercial use and may not be used for any purpose other than to identify prospective properties you may be interested in purchasing. The display of MLS data is usually deemed reliable but is NOT guaranteed accurate by the MLS. Buyers are responsible for verifying the accuracy of all information and should investigate the data themselves or retain appropriate professionals. Information from sources other than the Listing Agent may have been included in the MLS data. Unless otherwise specified in writing, the Broker/Agent has not and will not verify any information obtained from other sources. The Broker/Agent providing the information contained herein may or may not have been the Listing and/or Selling Agent.

Neighborhood & Commute
Source: Walkscore
Save
Ask
Tour
Hide
Share