






8474 HopseedSan Diego, CA 92129
Mortgage Calculator
Monthly Payment (Est.)
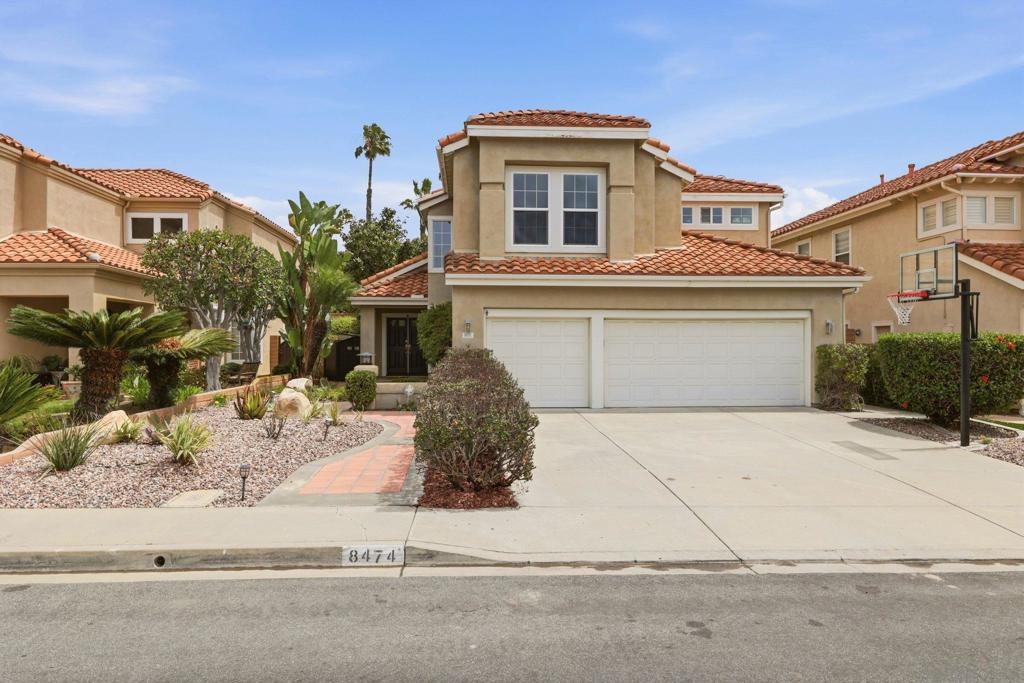
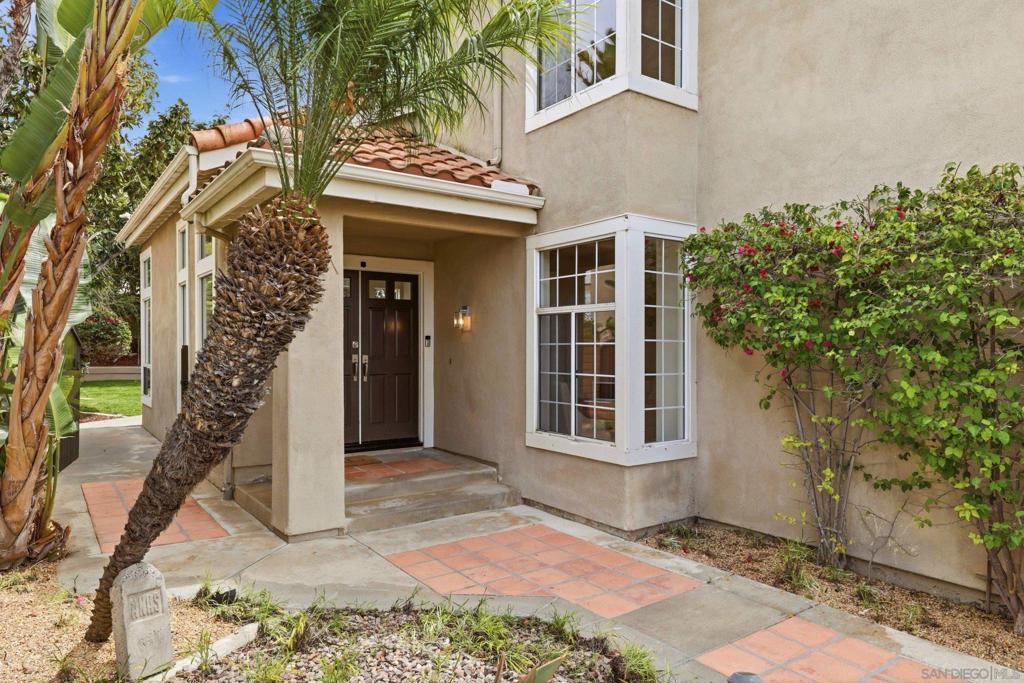
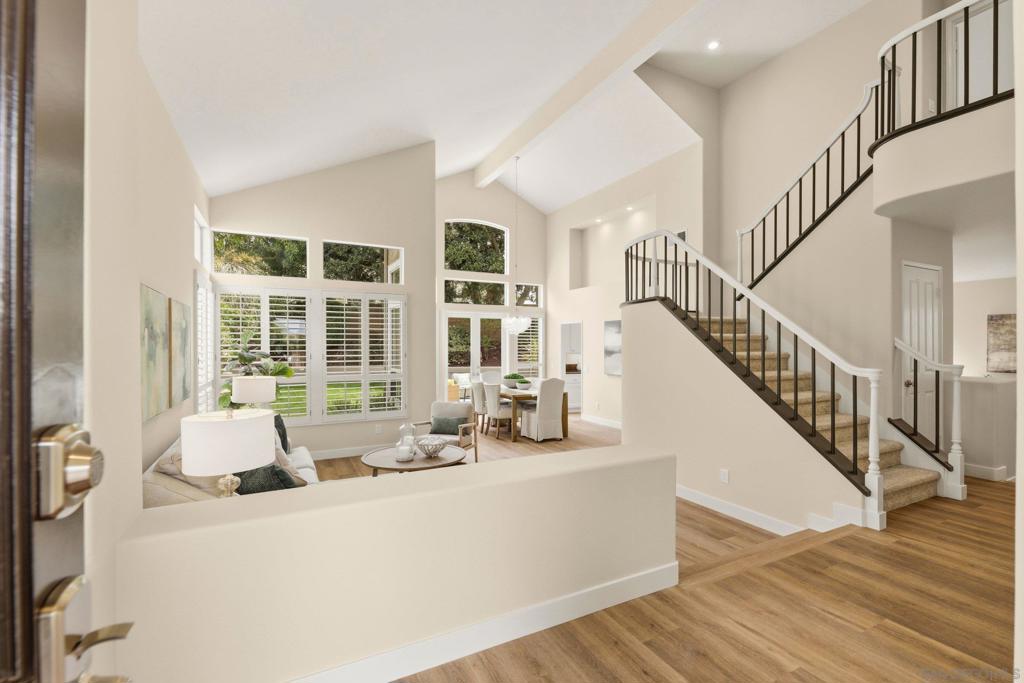
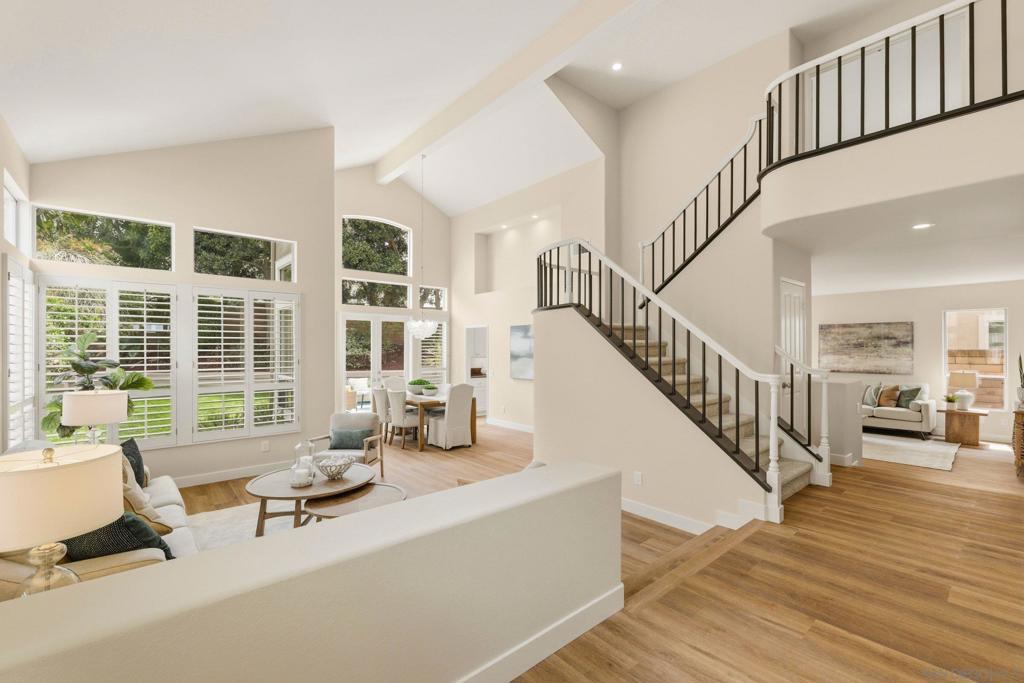
$8,212Wake up in sun-drenched Park Village — where mornings begin in a soaring primary suite, coffee flows in a chef's kitchen bathed in skylight, and evenings end around the built-in BBQ in your private backyard oasis. This beautifully refreshed home features brand-new LVP flooring, plush carpet, fresh interior paint, updated fixtures and hardware throughout — move-in ready and magazine-worthy. Paid solar means low utility bills from day one. The dramatic two-story great room, elegant formal dining, and seamless indoor-outdoor flow make every day feel like a retreat. Top-rated Poway Unified schools. This is Park Village living at its finest. No HOA. No Mello Roos. Close to stores, restaurants, library, fire & police stations, and YMCA. Award winning Poway Unified Schools. New interior paint throughout. New LVP flooring downstairs and in upstairs bathrooms 2026. New carpet upstairs 2026. New interior door knobs 2026. New bathroom faucets. New kitchen, bath and laundry pulls 2026. New bathroom and dining room light fixtures 2026. Landscape refresh 2026. New toilets and shower heads 2024. New AC and furnace replaced 2024. Paid Solar installed by Smart Solar in 2015; 28 solar panels. Schools: Park Village Elementary, Mesa Verde Middle, Westview High
| a week ago | Listing updated with changes from the MLS® | |
| 2 weeks ago | Status changed to Pending | |
| 3 weeks ago | Listing first seen on site |

This information is for your personal, non-commercial use and may not be used for any purpose other than to identify prospective properties you may be interested in purchasing. The display of MLS data is usually deemed reliable but is NOT guaranteed accurate by the MLS. Buyers are responsible for verifying the accuracy of all information and should investigate the data themselves or retain appropriate professionals. Information from sources other than the Listing Agent may have been included in the MLS data. Unless otherwise specified in writing, the Broker/Agent has not and will not verify any information obtained from other sources. The Broker/Agent providing the information contained herein may or may not have been the Listing and/or Selling Agent.
Did you know? You can invite friends and family to your search. They can join your search, rate and discuss listings with you.