






8511 Yucca StSantee, CA 92071
Mortgage Calculator
Monthly Payment (Est.)
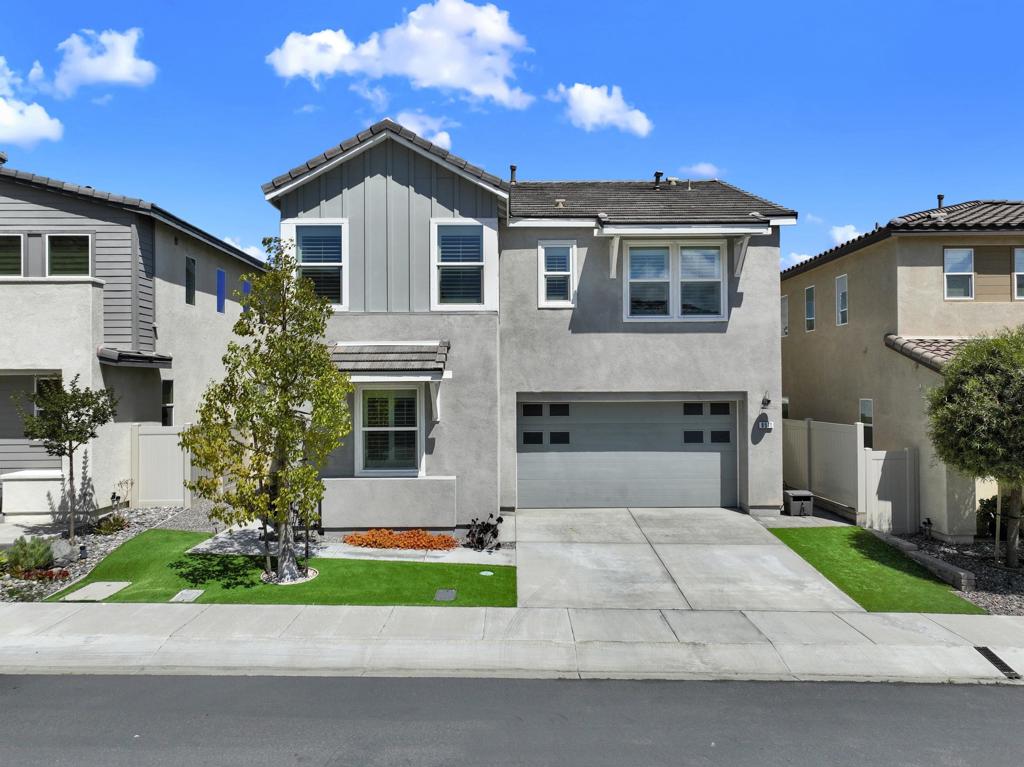
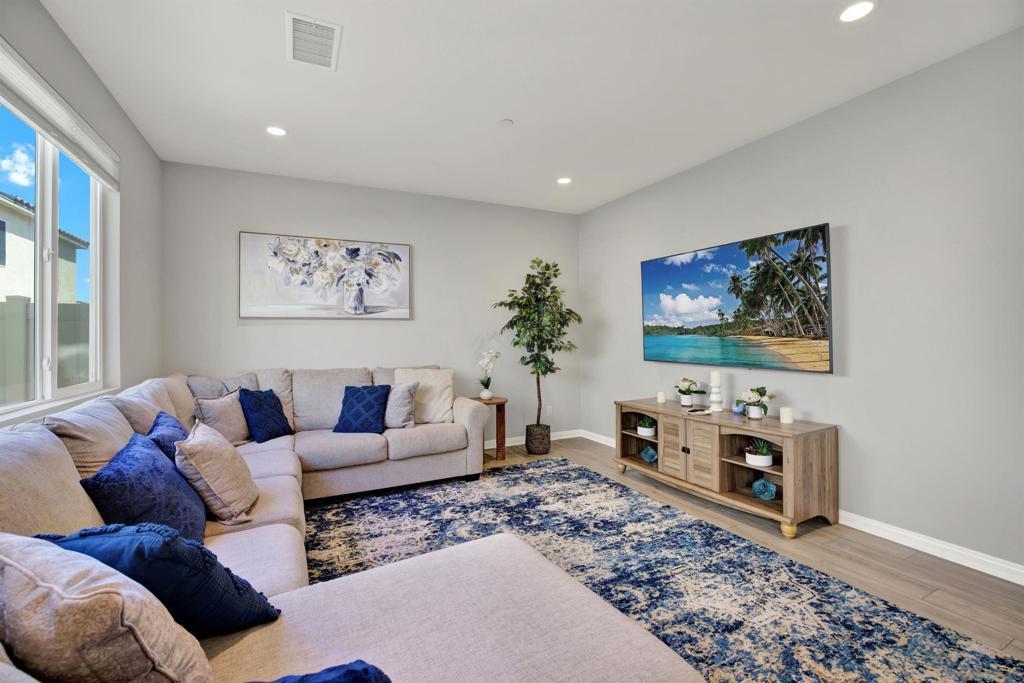
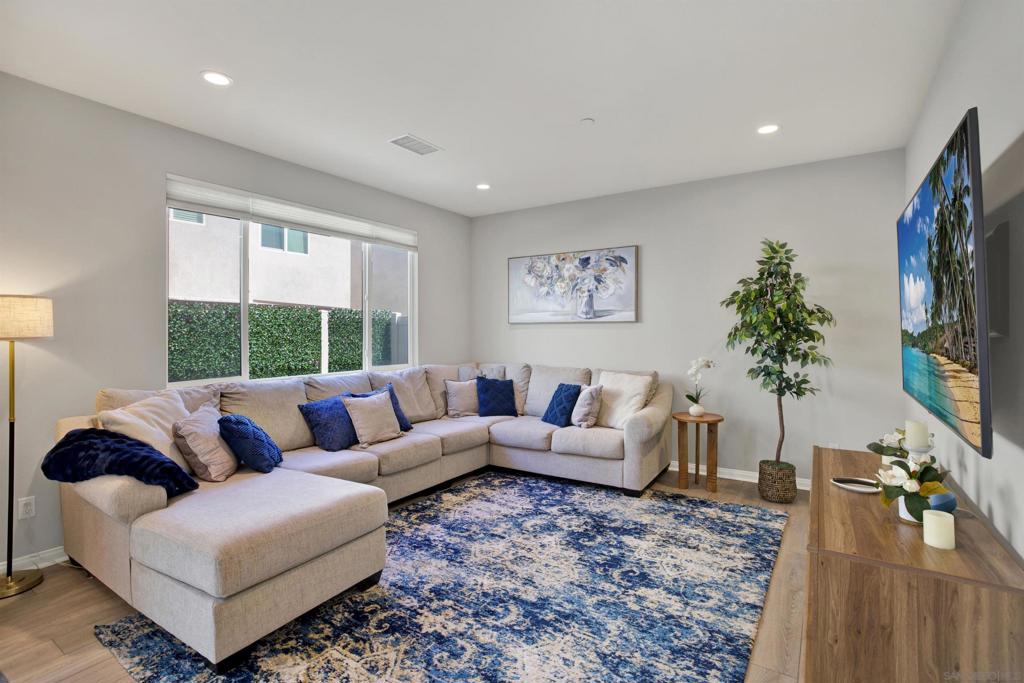
$4,558**BEST-PRICED DETACHED HOME IN SANTEE!** Move-in ready with **owned solar**, a **full bedroom and bath on the main level**, and a **versatile floor plan**, this beautifully upgraded **4-bedroom, 3-bath** home offers exceptional value in the highly sought-after Weston community. Perfectly situated mid-block with no through traffic, it combines privacy, comfort, and modern California living.The open, light-filled floor plan features luxury plank flooring and a beautifully upgraded kitchen with granite countertops, a designer tile backsplash, rollout cabinetry, stainless steel appliances, and abundant prep space. The spacious living and dining areas flow seamlessly to a private, low-maintenance backyard with custom stone pavers—perfect for entertaining or relaxing. Upstairs offers three additional bedrooms plus a spacious loft that can easily serve as a fifth bedroom, home office, media room, or playroom. The oversized primary suite features scenic hill views, dual vanities, a soaking tub, separate shower, walk-in closet, private water closet, and additional storage. Additional upgrades include a tankless water heater, epoxy-coated garage flooring with overhead storage, upstairs laundry, recessed lighting, fresh designer paint, upgraded carpet, six ceiling fans, and a durable tile roof. Enjoy Weston's resort-style amenities including a pool, spa, kiddie pool, clubhouse, fitness center, parks, and nearby hiking and biking trails, all just minutes from shopping, dining, schools, Santee Lakes, golf, and convenient freeway access. Nestled in the rolling hills of San Diego’s East County, Santee offers a lifestyle that blends outdoor adventure, community charm, and everyday convenience—making it one of the region’s most desirable places to call home. Santee is a haven for outdoor enthusiasts, with miles of scenic trails, open spaces, and year-round sunshine. Residents enjoy hiking, biking, and exploring destinations like Mission Trails Regional Park and Santee Lakes Recreation Preserve. Whether it’s a morning walk or an evening ride along the river trails, nature is always just minutes away. The city is known for its welcoming, family-friendly atmosphere, offering well-maintained parks, community events, and recreational programs for all ages. With highly regarded schools and safe, established neighborhoods, Santee provides an environment where residents can truly feel at home. Convenience is another standout feature. Shopping centers like Santee Trolley Square, along with a variety of restaurants, cafes, and essential services, are all close by—making everyday living easy and efficient. For commuters, Santee offers excellent accessibility with nearby freeways such as the 52 and 125, as well as public transit options including the San Diego Trolley Green Line, providing a direct connection to downtown San Diego and surrounding areas. With its balance of natural beauty, strong sense of community, and modern conveniences, Santee offers a quality of life that continues to attract homeowners looking for more than just a place to live—it’s a place to thrive.
| yesterday | Listing updated with changes from the MLS® | |
| 2 months ago | Price changed to $999,000 | |
| 2 months ago | Status changed to Active | |
| 3 months ago | Listing first seen on site |

This information is for your personal, non-commercial use and may not be used for any purpose other than to identify prospective properties you may be interested in purchasing. The display of MLS data is usually deemed reliable but is NOT guaranteed accurate by the MLS. Buyers are responsible for verifying the accuracy of all information and should investigate the data themselves or retain appropriate professionals. Information from sources other than the Listing Agent may have been included in the MLS data. Unless otherwise specified in writing, the Broker/Agent has not and will not verify any information obtained from other sources. The Broker/Agent providing the information contained herein may or may not have been the Listing and/or Selling Agent.
Did you know? You can invite friends and family to your search. They can join your search, rate and discuss listings with you.