






11012 Caminito DulceSan Diego, CA 92131
Mortgage Calculator
Monthly Payment (Est.)
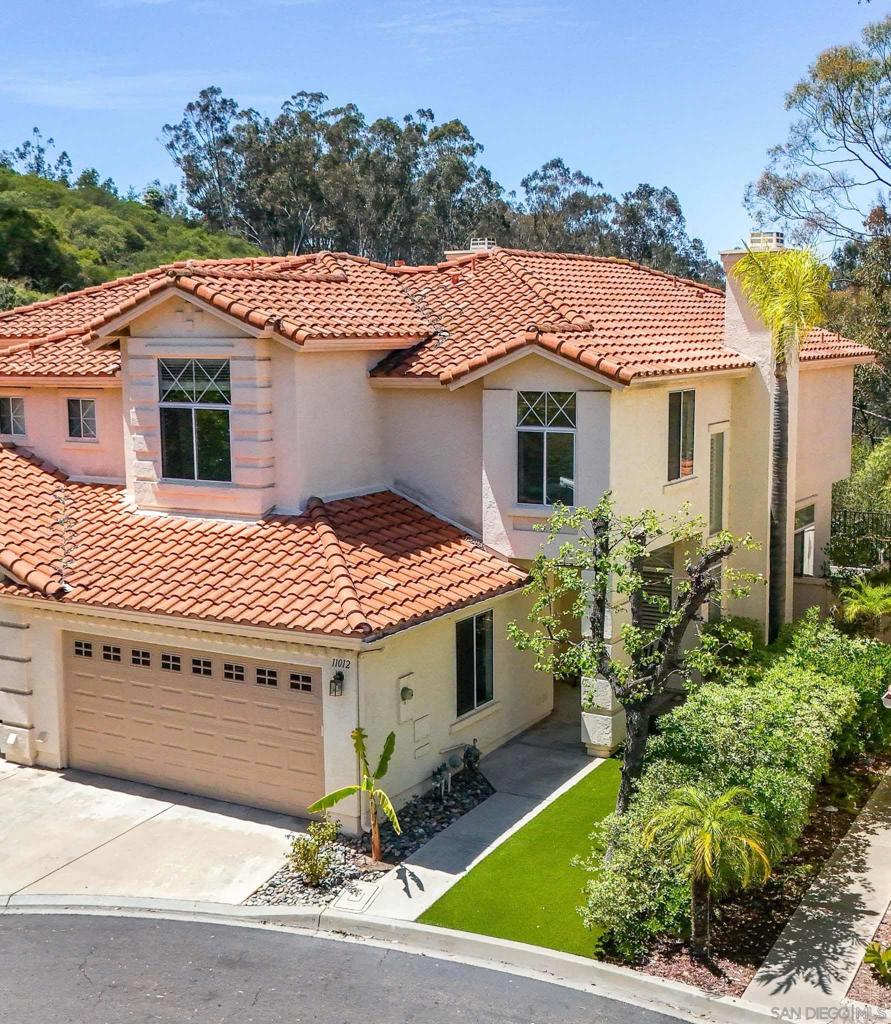
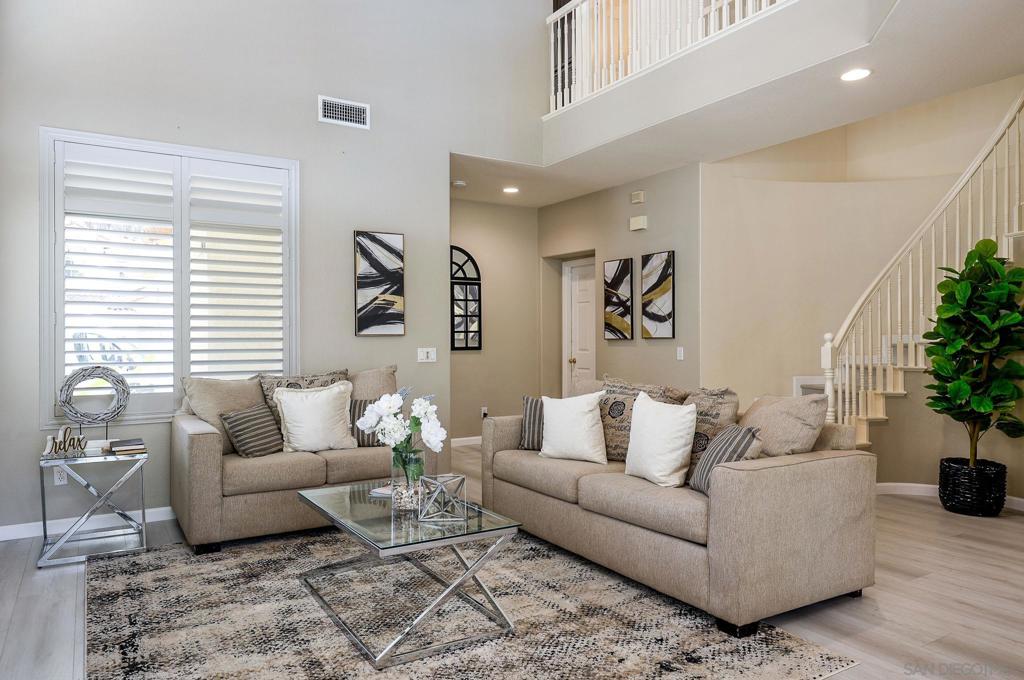
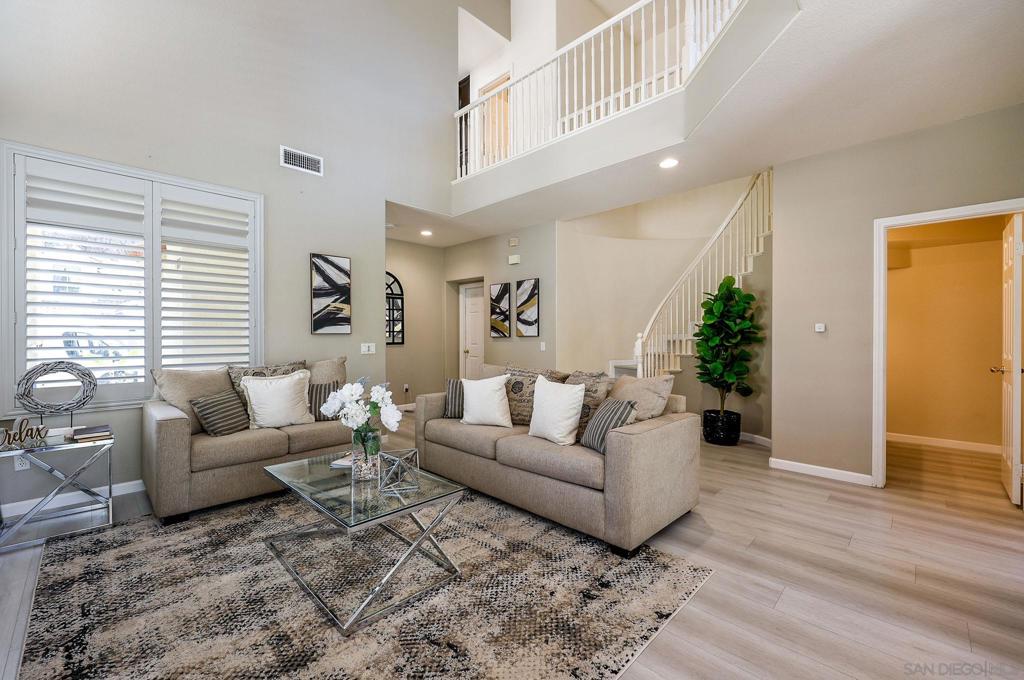
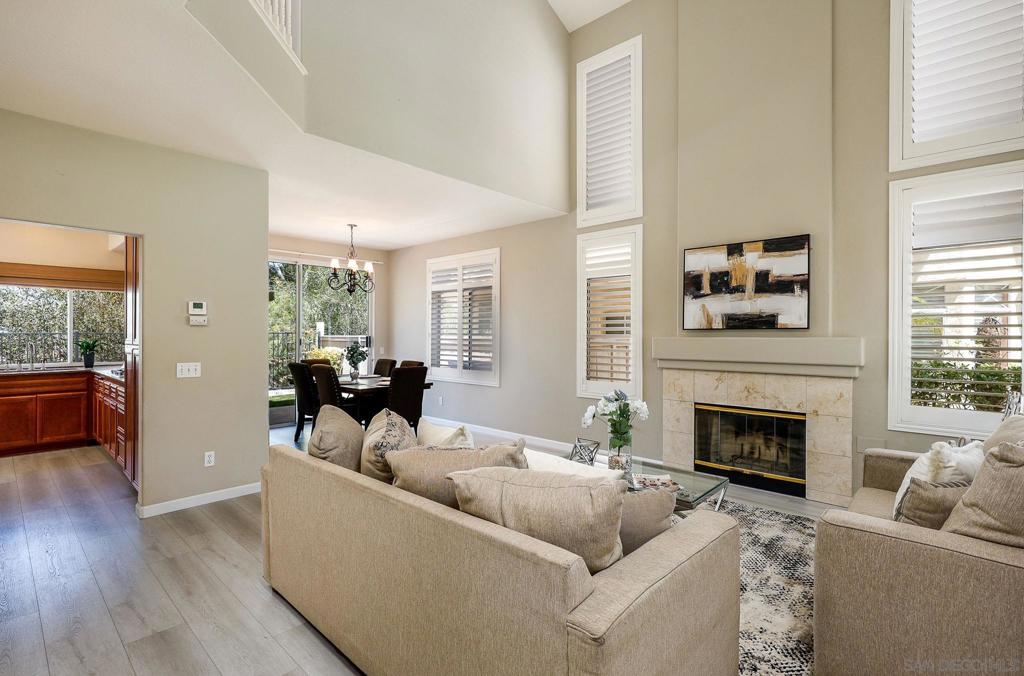
$4,676Serenity Found at the End of the Lane: Your Dream Sanctuary in Scripps Ranch Nestled at the quiet end of a peaceful cul-de-sac, 11012 Caminito Dulce offers the perfect blend of modern sophistication and heartwarming tranquility. This charming 3-bedroom, 2.5-bathroom townhome is the sanctuary your family has been searching for, backing onto a lush, open green space that ensures your morning coffee is met with bird song rather than the sound of traffic. Step inside to discover a home that has been loved and meticulously maintained. The main level welcomes you with a luxury vinyl flooring (installed in 2023) that flows seamlessly through a light-filled floor plan. The living room, featuring a cozy fireplace and a pre-installed TV mount with hidden wiring, is ready for your first family movie night. In the heart of the home, the kitchen offers a sweet breakfast nook with a bistro set that can stay just for you, creating a perfect spot for school-day breakfasts. Upstairs, you'll find spacious bedrooms and a beautifully updated guest bathroom. For the tech-forward family, the home features a fingerprint-access smart lock and a dedicated EV charging hookup in the 2-car garage. Outside, your private backyard oasis awaits, surrounded by nature with no rear neighbors. In addition to that the garage also houses a brand new washing machine (installed December 2025). Located in the highly-coveted Scripps Legacy Campton community with access to a sparkling pool and spa, and just minutes from top-rated Scripps Ranch schools, parks, and trails.
| 3 weeks ago | Listing updated with changes from the MLS® | |
| 3 weeks ago | Status changed to Pending | |
| a month ago | Price changed to $1,025,000 | |
| a month ago | Listing first seen on site |

This information is for your personal, non-commercial use and may not be used for any purpose other than to identify prospective properties you may be interested in purchasing. The display of MLS data is usually deemed reliable but is NOT guaranteed accurate by the MLS. Buyers are responsible for verifying the accuracy of all information and should investigate the data themselves or retain appropriate professionals. Information from sources other than the Listing Agent may have been included in the MLS data. Unless otherwise specified in writing, the Broker/Agent has not and will not verify any information obtained from other sources. The Broker/Agent providing the information contained herein may or may not have been the Listing and/or Selling Agent.
Did you know? You can invite friends and family to your search. They can join your search, rate and discuss listings with you.