






2409 Evergreen StSan Diego, CA 92106
Mortgage Calculator
Monthly Payment (Est.)
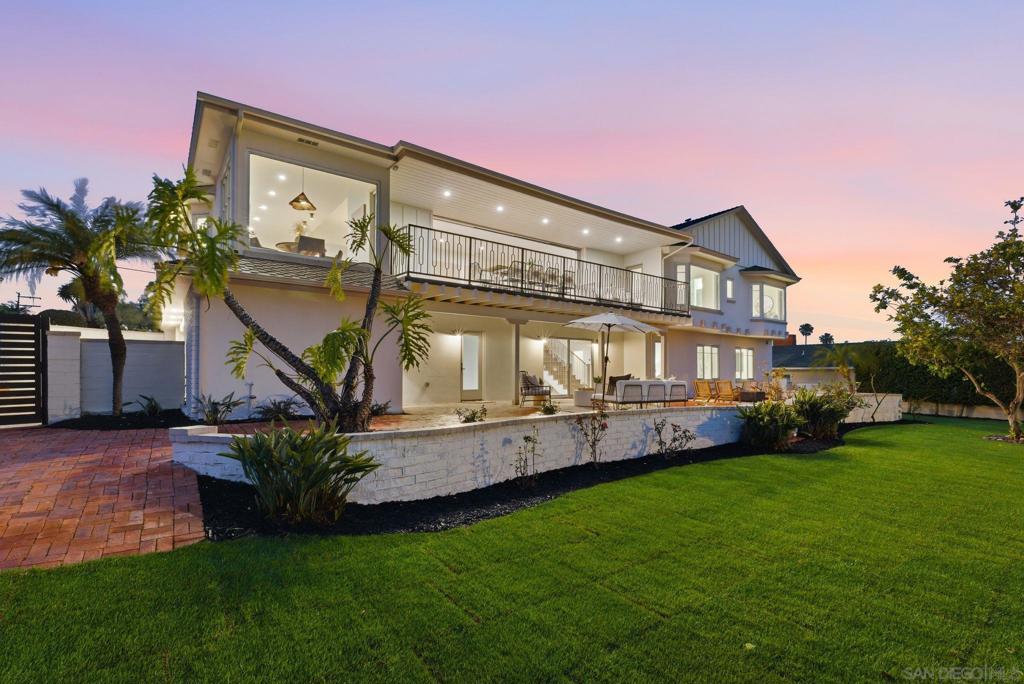
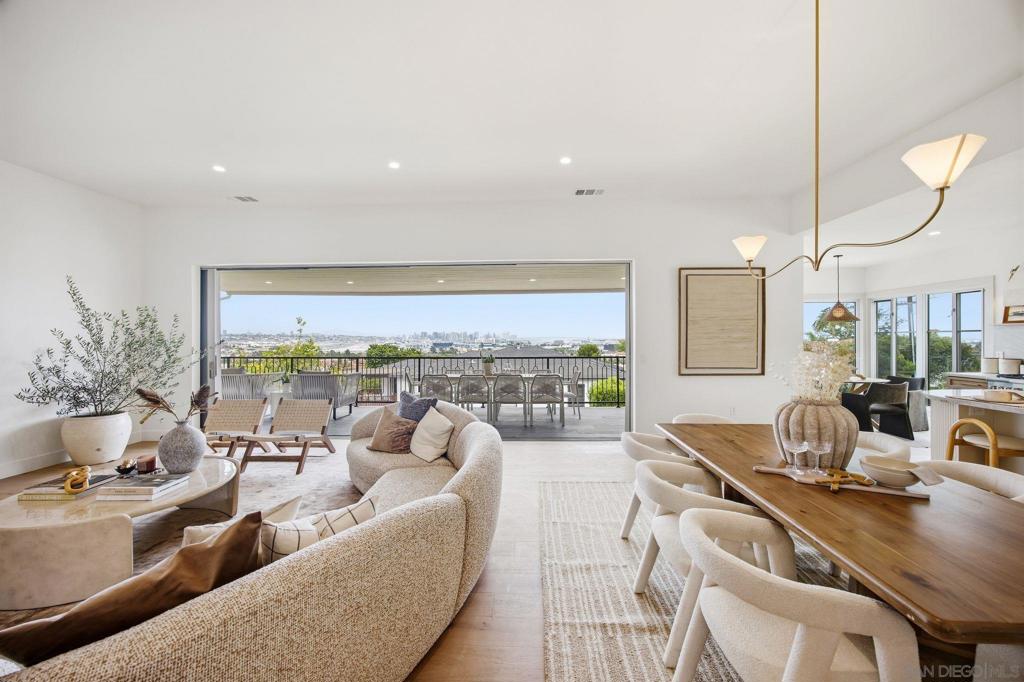
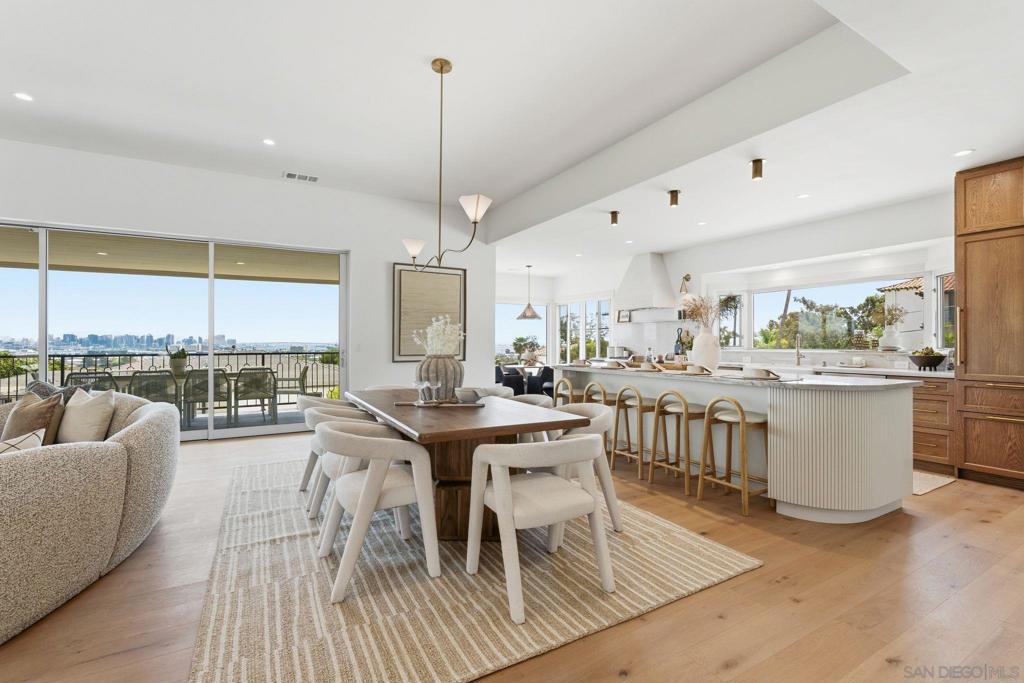
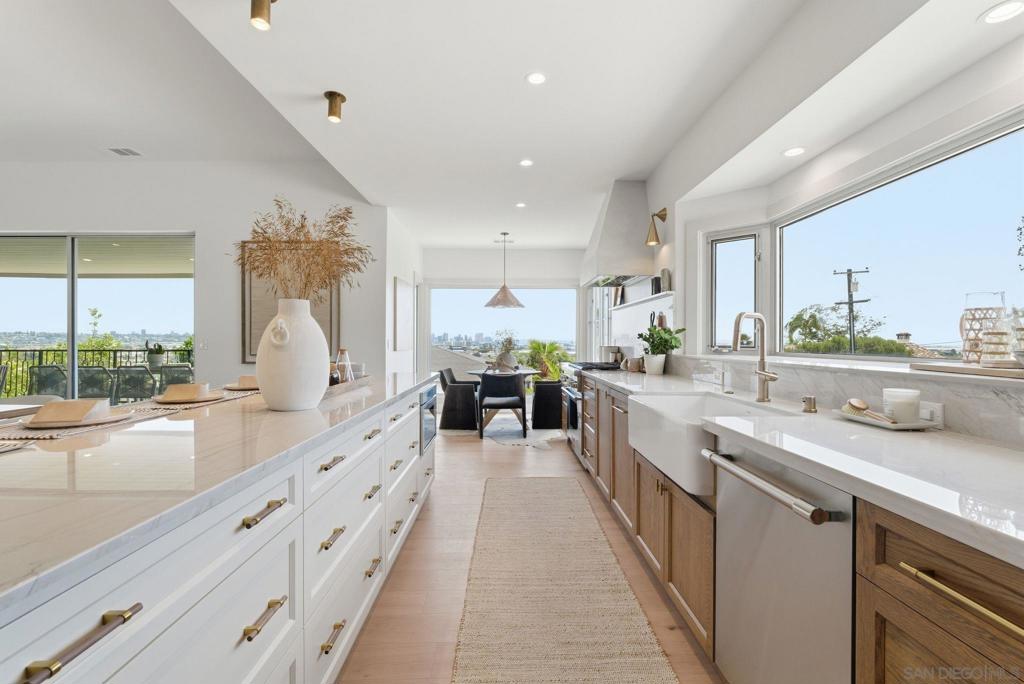
$17,328Stunning bay views stretching from Coronado to the San Diego downtown skyline and beyond! This exceptional designer residence was completely reimagined and extensively renovated in 2026, blending luxury finishes with modern coastal living. Relax and admire magnificent panoramic views through the dramatic disappearing 4-panel, 20-foot pocket door, creating seamless indoor-outdoor flow to the newly remodeled view deck. Thoughtfully reconfigured for today’s lifestyle, the home now offers 5 bedrooms and 5.5 bathrooms, including 4 spacious ensuite bedrooms with walk-in closets, dual laundry areas, and a newly added second staircase for enhanced functionality and flow. The open-concept main living space features an expansive living room, dining area, and custom chef’s kitchen designed for entertaining, complete with custom cabinetry, quartzite countertops, a handcrafted plaster hood vent, designer lighting, and state-of-the-art appliances. The lower level offers additional flexible living space with a large family and game room, as well as a full utility and mud room. Every bathroom has been fully redesigned with luxury finishes and custom details throughout. This extensive renovation included taking the interior down to the studs, with all new insulation, drywall, upgraded plumbing, complete electrical rewiring, designer lighting, new switches and outlets, smoke/CO2 systems, and dual-zone HVAC systems with all new ducting. Additional upgrades include engineered hardwood flooring throughout with epoxy water sealant in the basement, new interior and exterior doors, windows waterproofed deck with updated tile and railings, new garage door, epoxied garage and storage floors, new interior and exterior paint, updated stucco skim coat, and new board-and-batten exterior detailing. Major infrastructure improvements include extensive sewer lateral replacement with new Schedule 40 ABS piping and cleanouts, along with two new dual-zone 50-gallon electric water heaters with expansion tanks. The entertainer’s backyard offers multiple outdoor living areas, lush greenscape upgrades, a new lower yard gate, and ample room to add a pool — with pool renderings already completed and ready to go. Enjoy breathtaking sunsets over the bay from the primary suite, living spaces, or private patios while experiencing the very best of San Diego coastal living with convenient access to beaches, downtown, the airport, and everything San Diego has to offer. Seller holds a California Real Estate License.
| 3 days ago | Listing updated with changes from the MLS® | |
| 4 days ago | Status changed to Pending | |
| 2 weeks ago | Price changed to $3,798,000 | |
| a month ago | Listing first seen on site |

This information is for your personal, non-commercial use and may not be used for any purpose other than to identify prospective properties you may be interested in purchasing. The display of MLS data is usually deemed reliable but is NOT guaranteed accurate by the MLS. Buyers are responsible for verifying the accuracy of all information and should investigate the data themselves or retain appropriate professionals. Information from sources other than the Listing Agent may have been included in the MLS data. Unless otherwise specified in writing, the Broker/Agent has not and will not verify any information obtained from other sources. The Broker/Agent providing the information contained herein may or may not have been the Listing and/or Selling Agent.
Did you know? You can invite friends and family to your search. They can join your search, rate and discuss listings with you.